Reinforced Concrete
Steel for tension, concrete for compression
Plate
- 1Floor slab
- 2Beam
- 3Stirrups
- 4Main bars along the stretched face
- 5Column with ties
- 6Footing
Anatomy
Loading the figure…
Reinforced concrete is concrete with steel bars cast inside it, placed where the member will be stretched. The concrete takes the squeezing and the steel the pulling, so a flat beam or slab can span an opening where plain concrete or stone would crack.
What it is
Concrete resists crushing well and pulling badly: its tensile strength is about a tenth of its compressive strength. A plain concrete beam, like a stone lintel, cracks along its stretched underside under a modest load. That is why Roman builders spanned with arches, vaults and domes, shapes that work almost entirely in compression.
Reinforced concrete puts steel where the stretching happens. Bars near the bottom of a beam take the tension and the concrete above them the compression. It is cast as slabs, beams, columns, footings, walls, tanks and bridges.
How it works
A loaded beam sags: its top shortens, its underside lengthens and opens in hairline cracks, and from then on the bottom bars carry the pull. Over the inner supports of a continuous beam, and in a cantilever, the stretched face is on top, so the main bars go on top there. A slab resting on all four sides bends both ways and gets a mesh; one spanning a single way still gets lighter bars across, against shrinkage cracks. Near the supports a beam also tends to crack on a slant; closed loops of thinner bar, the stirrups, cross those cracks and are set closer together there. Columns are mostly squeezed, and ties around their vertical bars stop them from bulging outward.
The pairing works for three reasons. Steel and concrete expand with heat by almost the same amount, about 10 to 12 millionths per degree Celsius. The ribs rolled onto modern bars lock into the concrete and pass the force from one to the other. And the water in concrete’s pores is strongly alkaline, around pH 12.5 to 13, which covers the steel with a thin oxide film that stops rust.
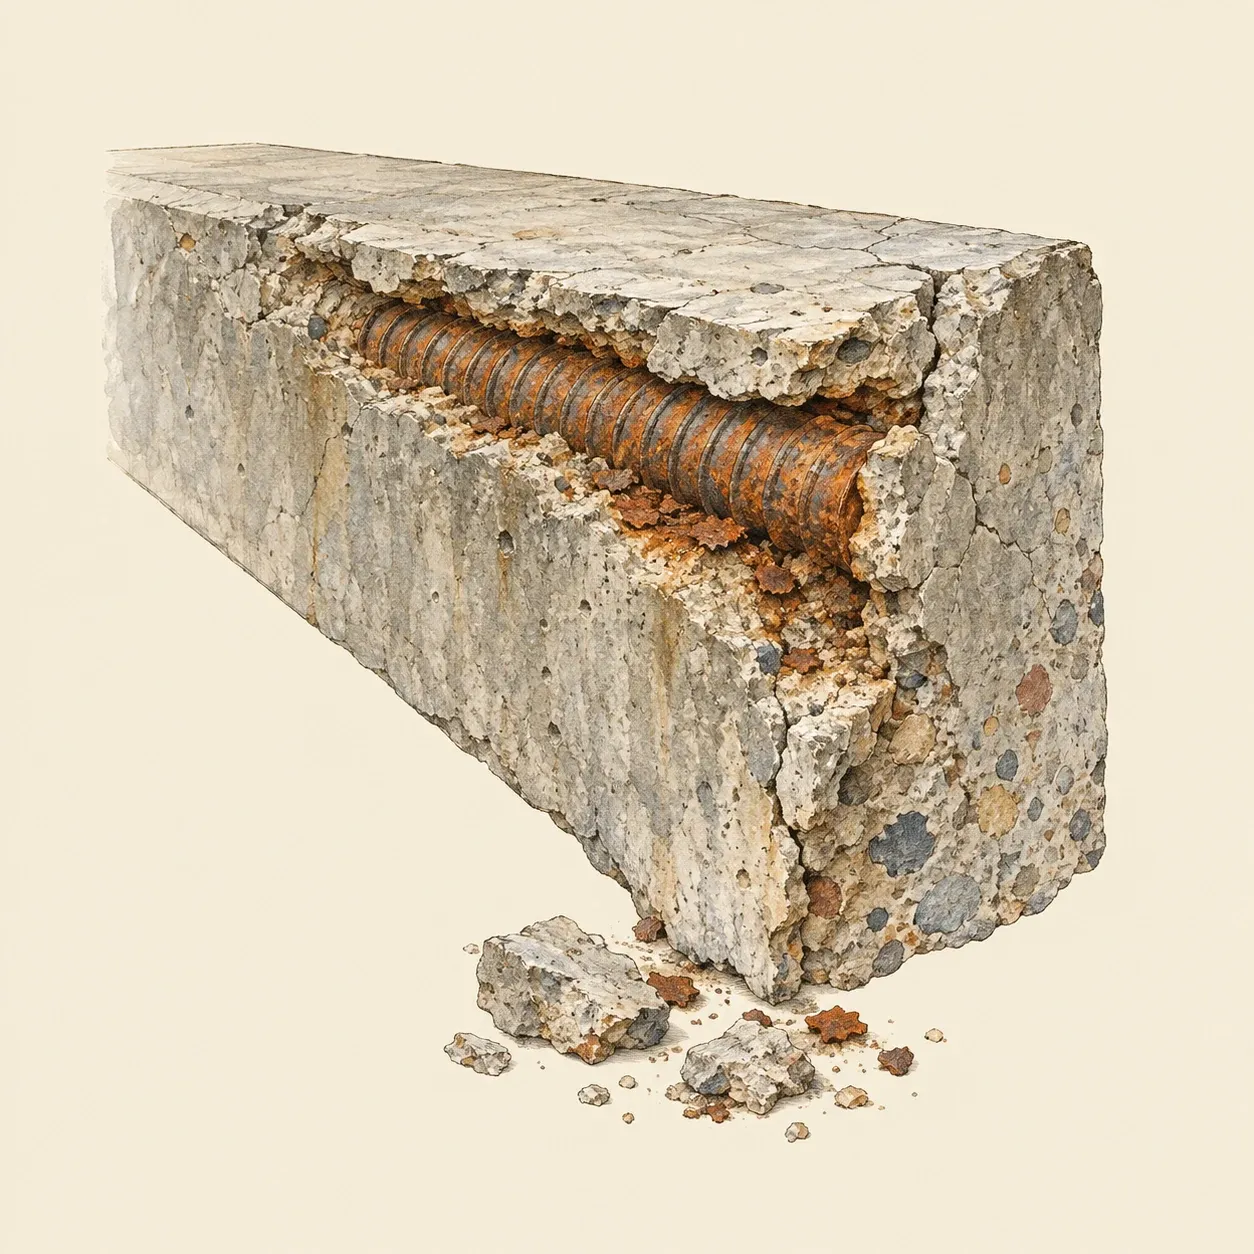 Rust swells as it forms and pushes off the thin concrete over the bar.
That protection lasts as long as the cover, the concrete outside the bars. Carbon dioxide from the air slowly neutralises it by carbonation, and sea salt or de-icing salt brings in chlorides. Once enough of either reaches the steel, with moisture and oxygen present, the bar rusts. Rust takes up several times the volume of the steel it replaces, so it cracks the cover and pushes it off in flakes. This spalling starts where the cover is thin or porous. The American code ACI 318 asks for about 38 mm of cover over small bars outdoors and 75 mm where concrete is cast against soil.
Prestressed concrete goes further: stretched high-strength wires, anchored to the concrete, squeeze the member in advance, so under load its bottom sees little or no tension and longer, thinner beams become possible.
How to build
This is a small precast lintel for an opening of up to 0.9 m in a low garden wall, under no more than a few courses of blocks and no floor or roof. Anything that carries people or part of a building, a house lintel included, or any lintel whose fall could hurt someone, must be designed by an engineer under local codes, or bought as a certified product.
Make the mould. On level ground, screw boards into an open box 1.2 m long with an inside section of 150 × 150 mm, so that the lintel bears 150 mm at each end. Oil the inner faces and stake the sides so wet concrete cannot push them out.
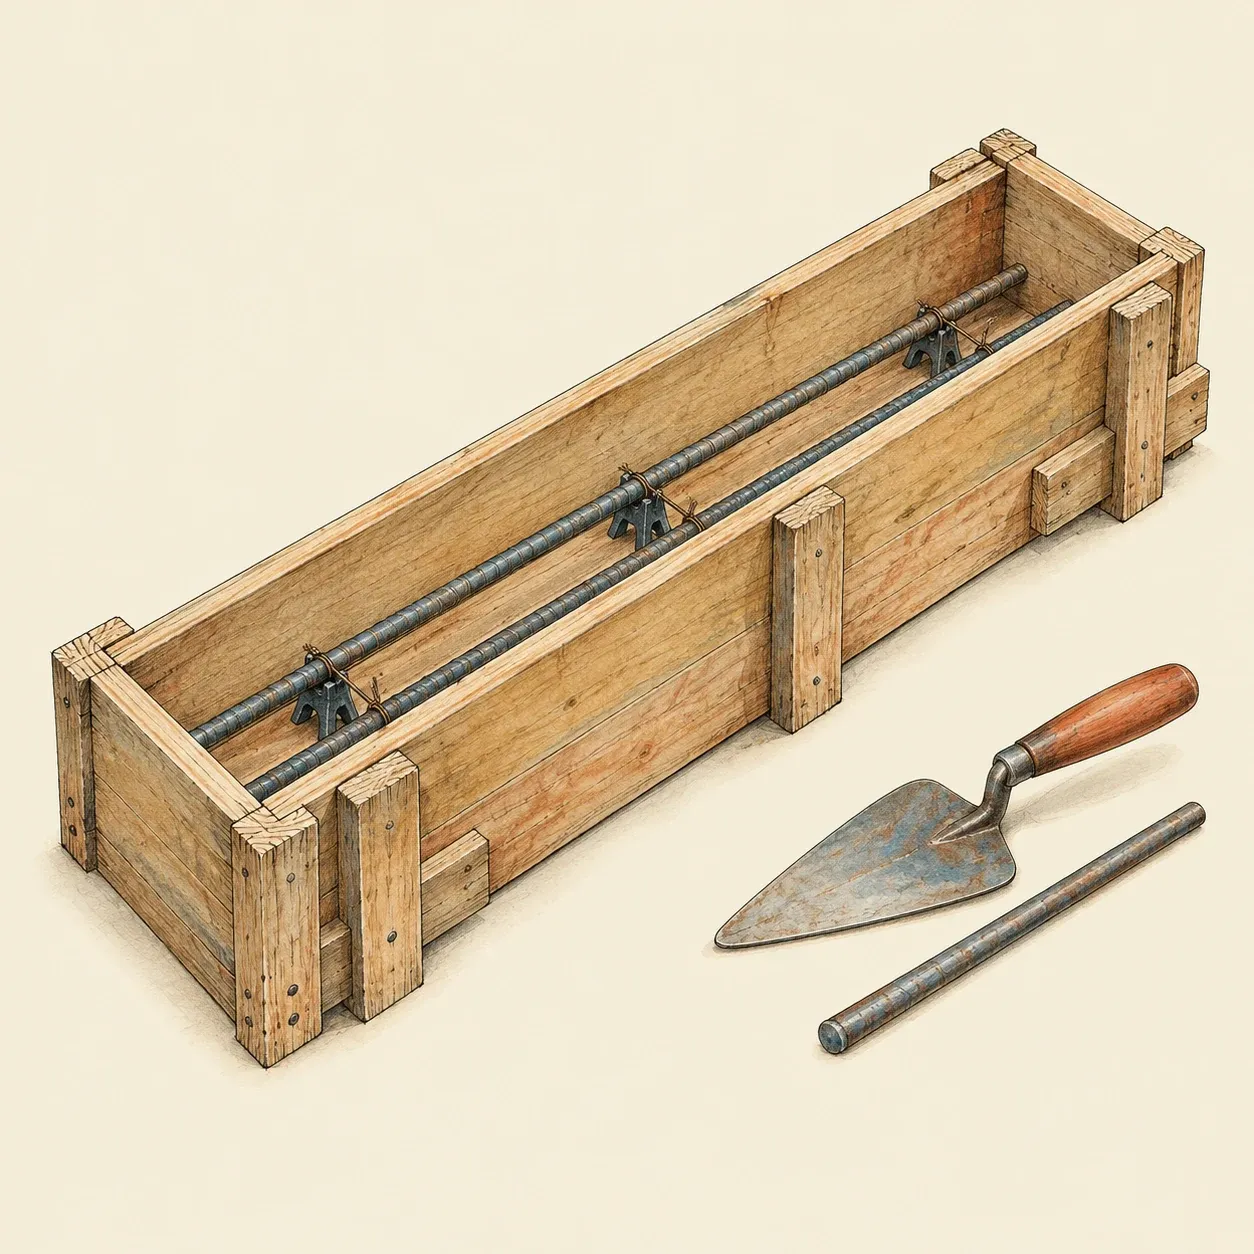 The bars sit on spacers, so concrete flows under them and covers them.
Place the steel. Cut two 10 mm ribbed bars to 1.1 m, leaving 50 mm of concrete at each end. Stand them on 40 mm plastic spacers, or chairs, 40 mm in from the sides, and wire them down so they cannot shift. Use whole bars. In larger work, bars are joined by overlapping them over a length the design sets, at least 500 mm in Australian house slabs.
Fill, compact and cure. Mix concrete as for Portland cement, with gravel no larger than 10 mm. Fill in two layers, rod each one around the steel and tap the boards to drive out air. Scratch an arrow on the top face: laid upside down, the lintel would have its steel in the squeezed face. Keep it damp under plastic for at least 7 days, longer in cool weather.
Set it in place. The lintel weighs about 65 kg: move it with two people at ground level, or with a lifting aid above waist height, and lay it on a bed of mortar, steel side down. Build on it only after about 28 days, when concrete is close to its design strength.
See the tension at work. Cast three mortar bars 50 × 50 × 500 mm, one plain and two with a 4 mm wire 15 mm above one face. After a week, lay each across two bricks 400 mm apart on the ground, set a short board across its middle and stack bricks on the board one at a time. The plain bar snaps suddenly; the one with its wire at the bottom cracks, sags and holds much more; tested wire side up, the third breaks almost like the plain one.
Safety. Wet cement is strongly alkaline and burns skin it is trapped against: wear waterproof gloves, long sleeves and eye protection, and wash off splashes. Cut steel with bolt cutters or an angle grinder only with eye protection and gloves, away from anything that can burn. Brace every mould; formwork that holds concrete overhead is work for professionals, because it can collapse under the pour. During the load test, wear eye protection, stand to the side and keep your feet clear of the load.
History and evolution
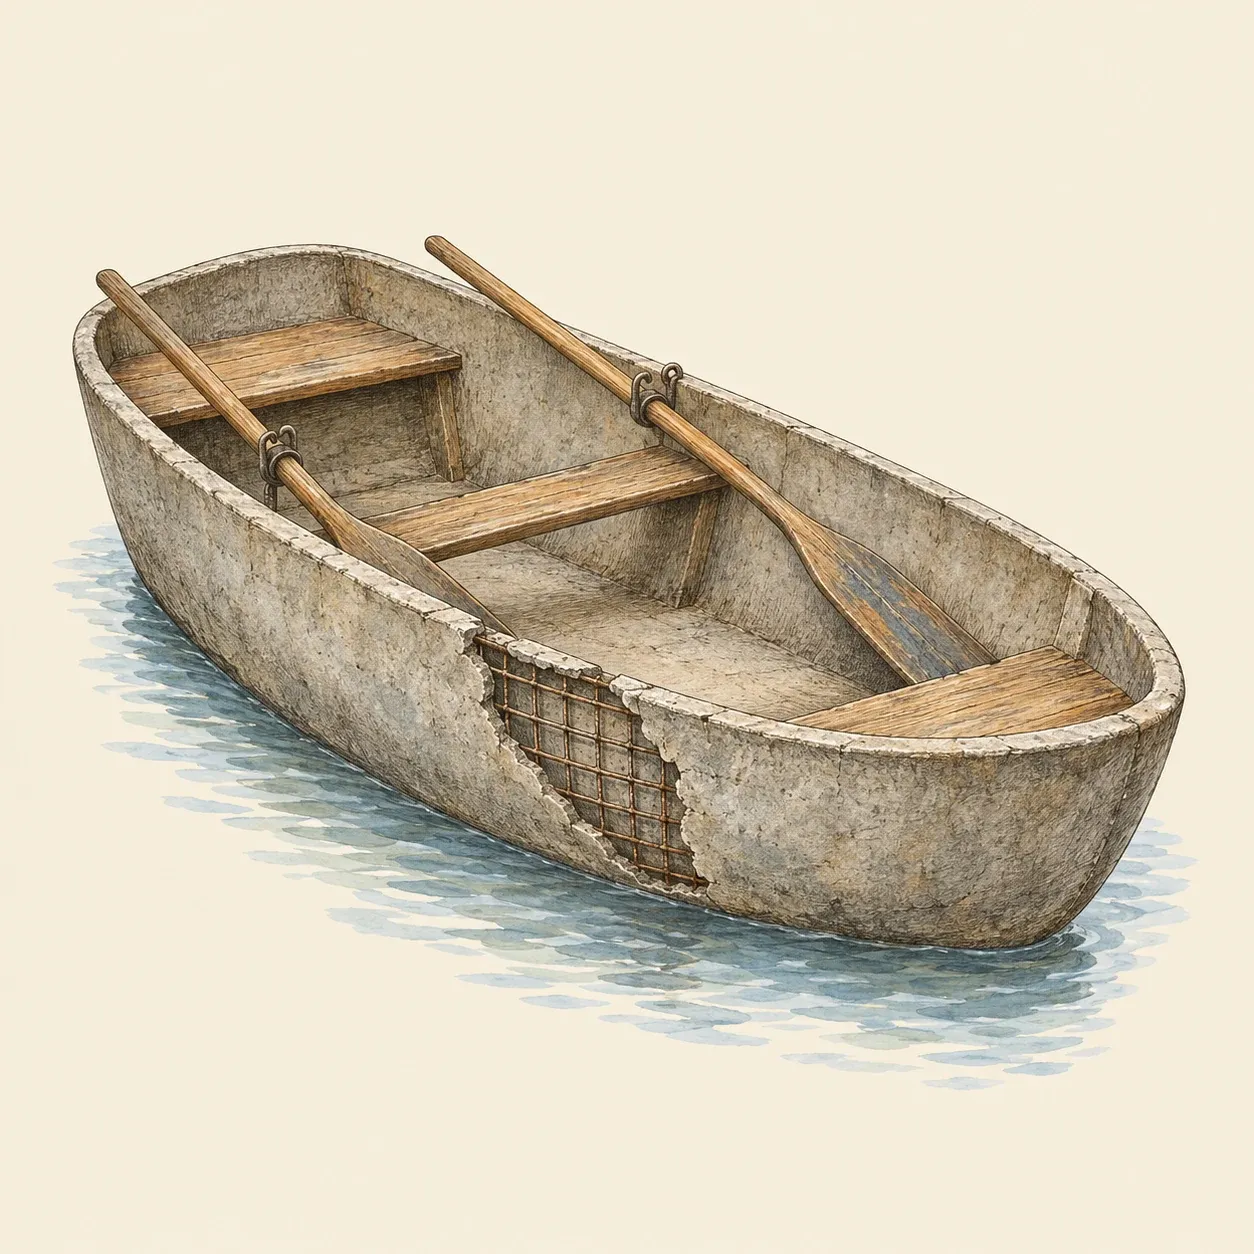 Lambot’s boat: a thin shell of cement over a grid of iron rods.
In 1848 Joseph-Louis Lambot floated a boat of cement over iron mesh on the pond of his estate in the Var. He patented it in 1855 and showed a second boat in Paris that year; the first is kept at the museum in Brignoles. This plate keeps 1848, the date of this boat, an early surviving example of iron and cement working together. In 1854 William Boutland Wilkinson of Newcastle patented iron-reinforced floors.
Joseph Monier, a Paris gardener, patented reinforced tubs and tanks on 16 July 1867, then bridges in 1873 and beams in 1878. In Germany, Gustav Adolf Wayss bought his patents and built more than 300 arched bridges between 1887 and 1891. In 1892 François Hennebique patented a complete frame of columns, beams and slabs, built by licensed contractors. In the United States Ernest Ransome patented a twisted bar in 1884, and the Ingalls Building in Cincinnati rose 16 storeys in 1903.
Robert Maillart’s Salginatobel bridge (1930) crosses a Swiss gorge with a hollow arch of 90 m, only 20 cm thick at the crown. Eugène Freyssinet patented prestressing in 1928, and in 1934 used it to save the sinking maritime station at Le Havre.
A 2018 Chatham House report puts world cement production at more than 4 billion tonnes a year, most of it for concrete, and its share of global CO₂ emissions at about 8%.