Timber framing and joinery
Beams locked by joints and pegs
- 1Stone plinth
- 2Sill beam
- 3Post
- 4Brace
- 5Tie beam
- 6King post
- 7Rafter
Timber framing builds the skeleton of a house or barn from heavy squared beams, locked together by cut joints and wooden pegs with few or no nails. The oldest joinery dated by tree rings is in oak well linings that Neolithic farmers in central Europe made with stone tools around 5255 BCE.
What it is
A timber frame is the skeleton of a building, made of large beams joined to one another by shaped wood. Posts stand on a sill, beams run across their tops, short braces stiffen the corners and rafters carry the roof. The walls, filled in afterwards with wattle and daub, brick or boards, carry little weight.
Each joint is cut so that one piece fits into another, a tongue into a slot or a notch over a notch, and a wooden peg driven through it keeps it shut. For most of history iron was expensive, and a well-cut joint needs none.
How it works
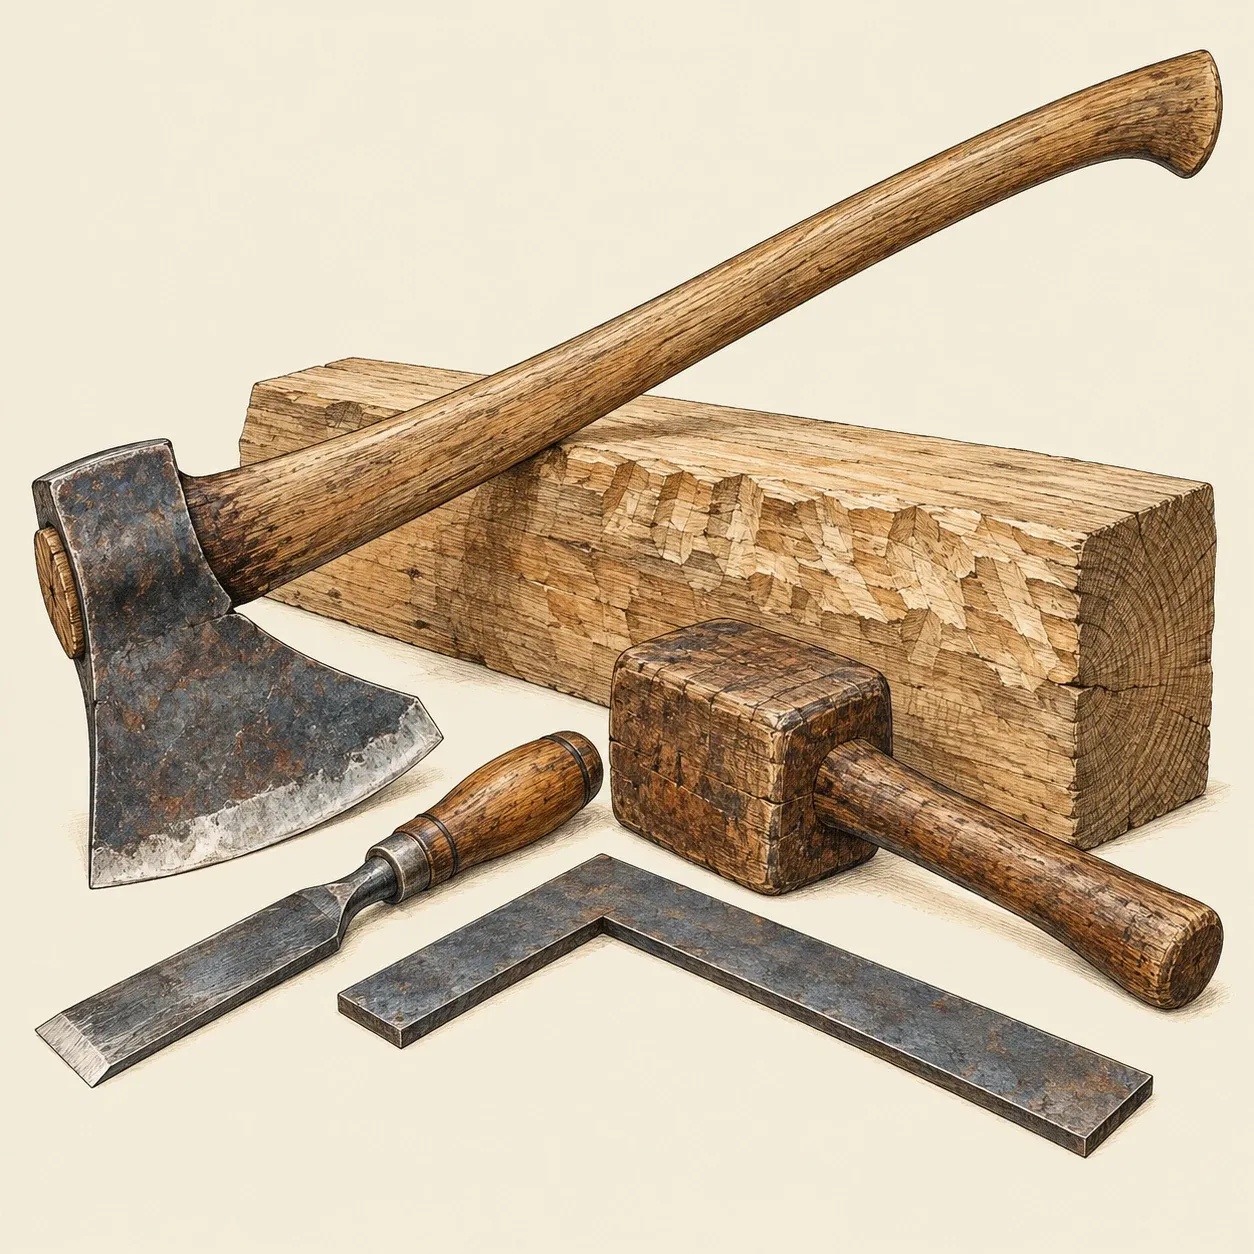 The framer’s basic kit: an axe to square the log, a chisel and mallet for the joints, a square to lay them out.
From tree to beam. In much of Europe carpenters framed oak green, soon after felling, while it was still easy to cut. A log was squared with an axe or sawn lengthwise in a pit by two sawyers. Dried right out, oak can shrink by up to a tenth of its width in the direction of the growth rings, and a pegged frame tolerates that movement. Softwoods such as pine and fir were normally dried first.
The mortise and tenon. A rectangular tongue, the tenon, cut on the end of one timber, fits a matching hole, the mortise, cut into the side of another, and a peg is driven through both. In a drawbored joint the hole in the tenon sits about 3 mm closer to the shoulder. The tapered peg forces the holes into line and pulls the shoulder tight against the post; as the timber shrinks, the bent peg keeps the joint closed.
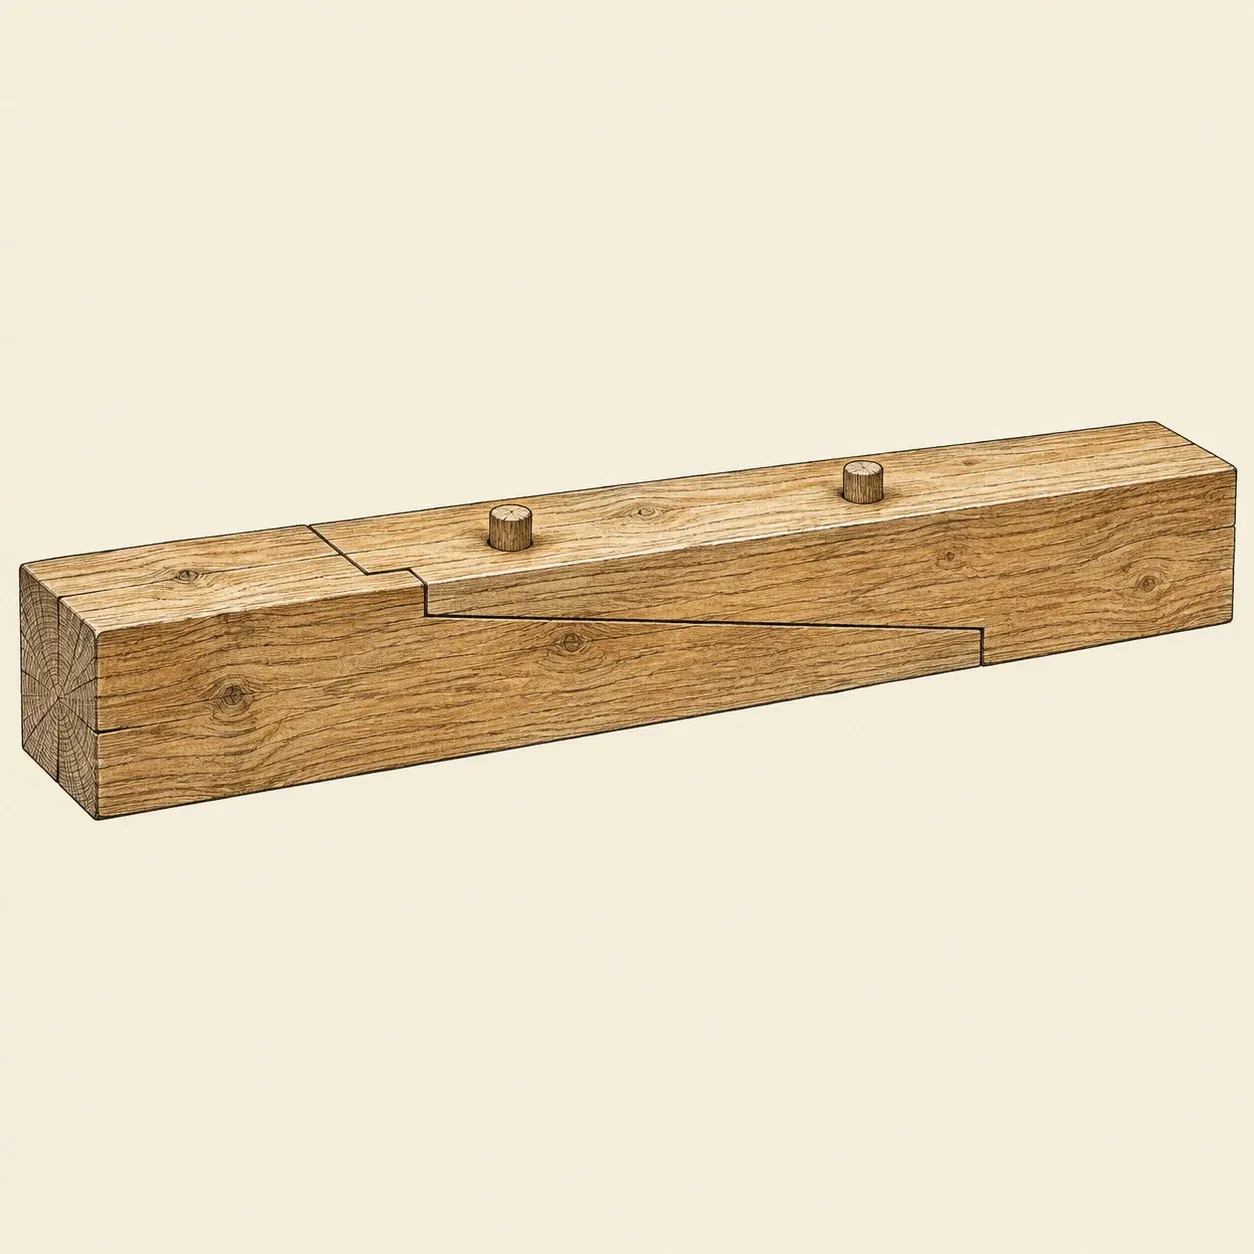 A splayed scarf lengthens a beam; the pegs pass through both halves of the overlap.
A lap joint lets two timbers overlap with full contact, which spreads the load. A dovetail cut into a lap widens towards its end, so the timber it holds cannot be pulled out sideways. A scarf joins two pieces end to end when no tree is long enough, with an overlap about three times the depth of the beam.
Triangles. A rectangle of pinned beams can fold into a parallelogram when the wind pushes on it. Carpenters call this racking. A brace across each corner makes triangles, and a triangle cannot change shape unless one of its sides changes length.
The roof truss. Two rafters leaning on each other push outwards at their feet. In a truss they stand on a tie beam that holds their feet together: the rafters work in compression, the tie beam in tension, like a rope. In a king post truss a central post hangs from the apex and holds up the middle of the tie beam, so it too is in tension.
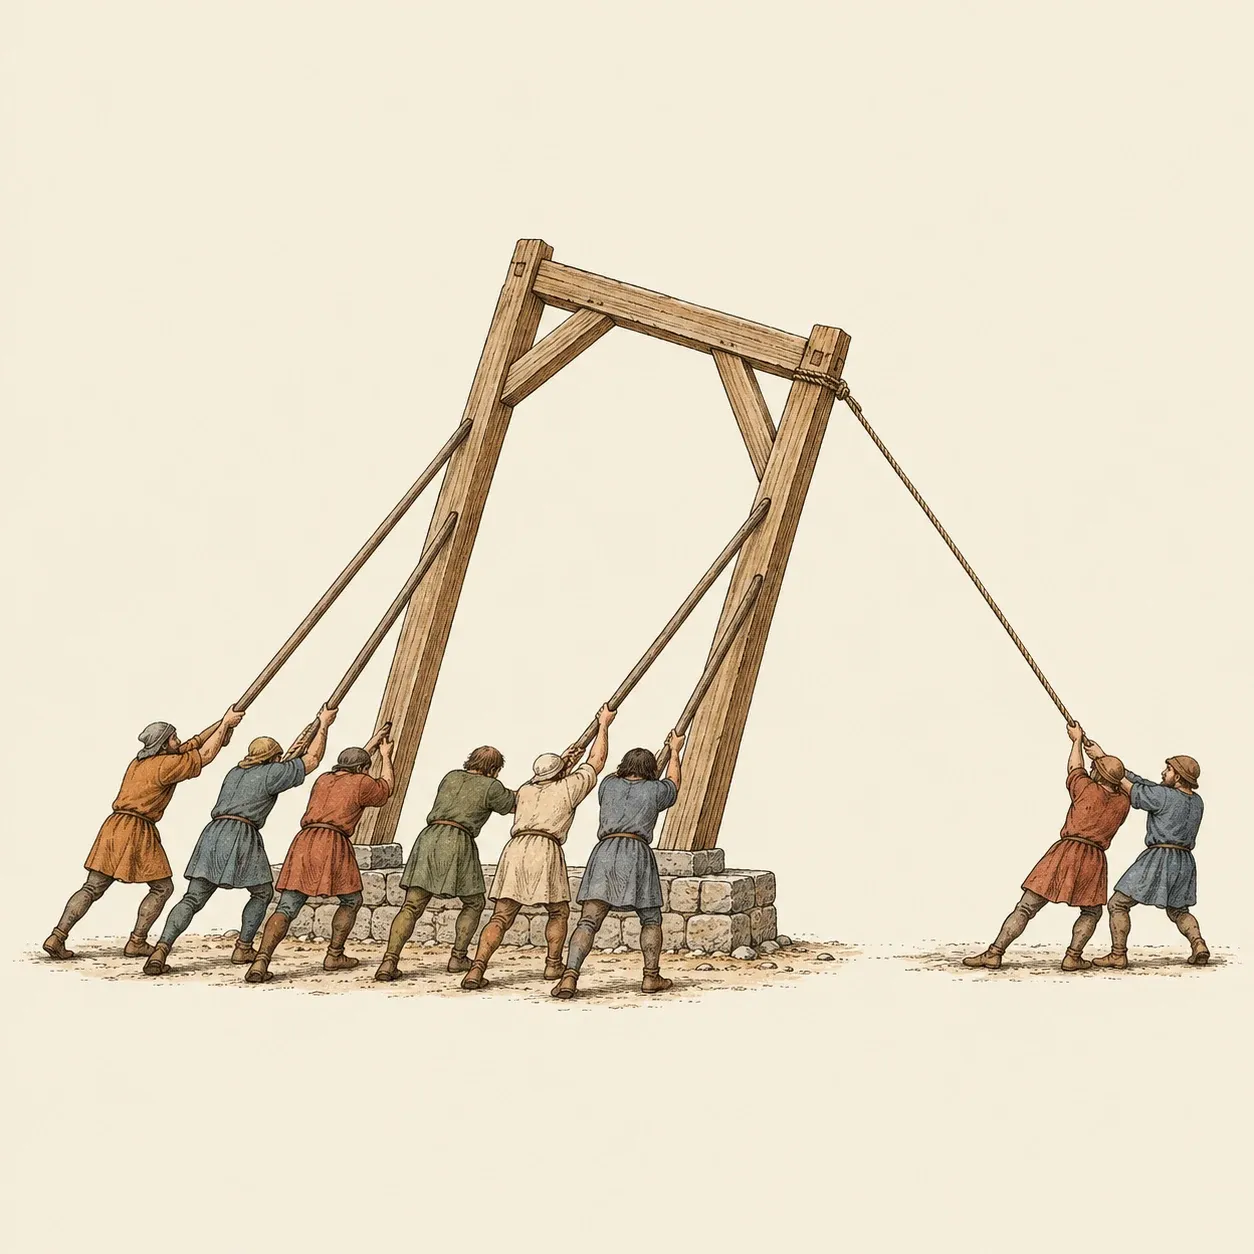 Raising a bent: poles push the frame up, and a rope on the far side stops it from going over.
Raising. Each cross-frame, called a bent, was fitted flat on the ground and its joints given matching marks. On site a crew lifted it by hand, then with long poles, while others held ropes on the far side so it could not fall past vertical. Temporary diagonal props held each bent upright until the wall beams and the permanent braces made the frame stable in both directions.
Keeping it dry. Wood that stays wet rots, so the sill sits on a low wall of stone or brick, the plinth, above the soil and the splash of rain. It is still the piece that most often decays in old buildings, and it can be replaced while the frame stands on props.
How to build it
A practice joint and a small braced frame teach the essentials. You need 100 × 100 mm softwood or green oak, a saw, a 25 mm chisel, a mallet, a drill with 20 mm and 30 mm bits, a square and pegs split from dry oak.
Lay out the joint. Measure everything from one reference face of each timber. On the post, mark a mortise 35 mm wide, about a third of the timber, and 100 mm long; on the beam, a tenon 35 mm thick and 75 mm long.
Cut it. Drill overlapping 30 mm holes 80 mm deep inside the mortise lines and pare the walls flat. Saw the tenon cheeks, then the shoulders. The tenon should go in with light taps of the mallet.
Drawbore it. Drill the peg hole through the post, across the mortise, 35 mm from the face the beam enters. Put the tenon in, mark the centre of the hole on it, take the joint apart and drill the tenon 3 mm nearer the shoulder. Taper the end of the peg, reassemble and drive it in: the shoulder closes tight.
Test a triangle against a square. Lay two posts, a sill and a top beam flat on the floor and fit them together with four such joints, pegs left out. Push one corner sideways: the rectangle folds into a parallelogram. Take it apart, add two braces at 45 degrees, tenoned into post and beam, reassemble and drive the pegs, then push again: it stays square. Check with a 3-4-5 triangle: 300 mm along the sill, 400 mm up the post, 500 mm between the marks. Keep the frame flat, or propped on both faces if you stand it up; it is a practice piece and must not carry any load.
Safety. Axes, chisels and saws cut deeply: clamp the work, keep both hands behind the edge and cut away from the body. Wear safety glasses when driving pegs and boots with protective toecaps. A green oak post of this size and 3 m long weighs about 30 kg, so lift heavy timbers with enough people and raise any frame with enough hands, ropes and props. Plan every lift beforehand, and fix temporary braces to a raised frame before anyone lets go of it. Never stand under a member being lifted or on the side towards which a frame could fall. Work at height from a scaffold, not a ladder. Any frame that will carry a roof, a floor or people, even a shed, needs joints and timbers sized by a structural engineer and must follow local building codes.
History and evolution
The oldest joinery dated by tree rings comes from wells of the Linear Pottery culture, the first farmers of central Europe. At Ostrov, in Czechia, planks were slid into long grooves cut in four oak corner posts; the posts come from trees felled in 5259–5258 BCE, the planks from trees felled in 5256–5255 BCE. Four wells near Leipzig, with oaks felled between 5206 and 5098 BCE, have notched corners, and two stand on base frames joined by mortise and tenon. All of it was cut with stone adzes, wedges and fire.
Wood of the Hemudu culture in the lower Yangtze valley, 7,000 to 5,000 years old, also carries mortises and tenons. Iron axes and saws made the work faster, and medieval Europe built houses, barns and cathedral roofs with pegged joints.
In 1833 Augustine Taylor built St Mary’s Church in Chicago from light sawn studs, 2 × 4 and 2 × 6 inches, set close together and nailed. Nails were cheap and skilled framers scarce. The name “balloon frame” is said to come from critics who claimed it would blow away. Whether Taylor was first is disputed, but most light wooden houses descend from the method.
In the twentieth century engineers learned to glue thin boards into large beams. Mjøstårnet, an 18-storey tower completed in 2019 in Norway, stands on glued-laminated trusses joined with steel plates and dowels.