Sewers and sanitation
Keeping waste away from water
- 1Vent pipe
- 2Water-seal trap
- 3House drain laid to a fall
- 4Manhole
- 5Egg-shaped brick sewer
- 6Settling tank
- 7Trickling filter
Sanitation keeps human excreta away from drinking water, food and hands, with a latrine where houses are scattered or a network of sewers where they crowd together. A sewer carries wastewater downhill to a treatment works, where solids settle out and microbes break down the dirt that remains before the water goes back to a river.
What it is
Sanitation keeps human excreta away from drinking water, food and hands. Where houses stand far apart, a well-sited latrine can do the job. Where they crowd together, sewers usually carry the wastewater away by gravity to a works that cleans it before it returns to a river.
The plate follows a flush in a Victorian town, from a house to a brick sewer under the street, then to a works where solids settle and a bed of stones cleans the water further.
Faeces carry the germs of cholera, typhoid and dysentery, which still kill hundreds of thousands of people a year. How John Snow tied cholera to sewage in London’s water is told on the plates on drinking water and on hygiene and antisepsis.
How it works
Gravity. Every pipe is laid to a steady fall. Too gentle a fall lets solids settle until the pipe silts up. In England a small house drain falls 1 in 40; a 100 mm drain may fall 1 in 80 if it serves a toilet, whose flushes scour it, and carries more than 1 litre a second at peak. On flat ground the sewer goes ever deeper, until a pumping station lifts the flow so it can fall again.
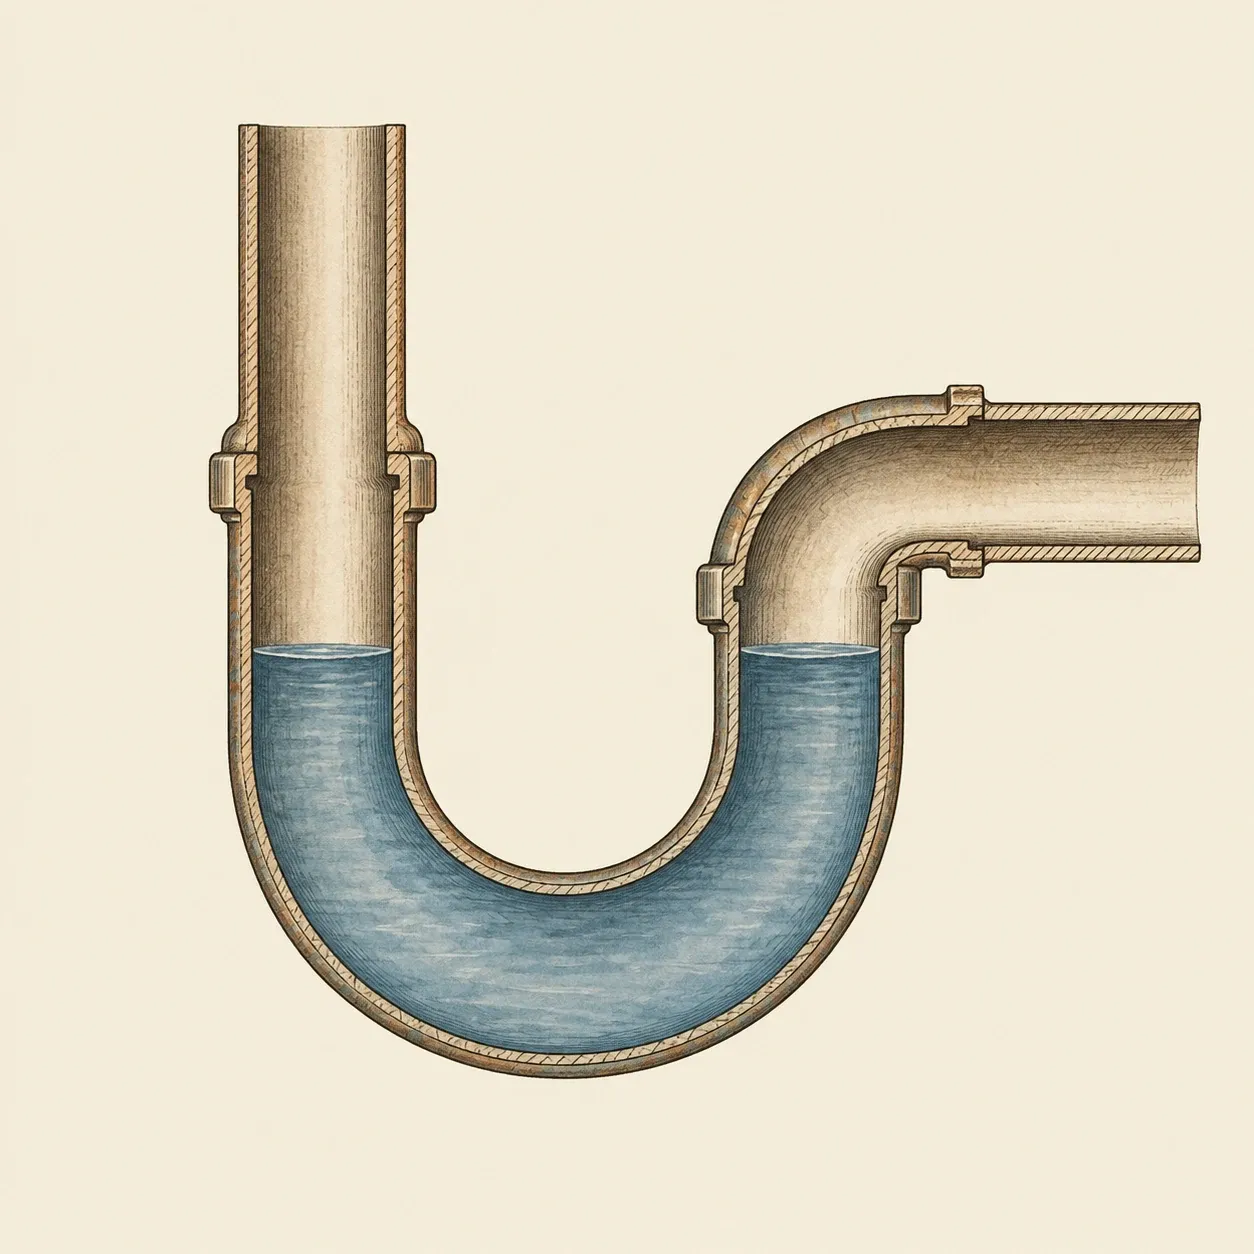 The water left in the bend lets wastewater through and keeps sewer gas out.
Trap and vent. Every sink and toilet empties through a trap, a bend that always holds a plug of water. A toilet trap in England keeps at least 50 mm of water. The soil pipe rises through the roof, open at the top, to let air in and gas out above the windows. Without it, water rushing down the pipe could suck the traps dry.
Sewers. The house drain joins a public sewer. Many large Victorian sewers were built of brick in an egg shape, narrow end down: a small flow stays deep and fast in the narrow bottom and carries silt along, and the wide top takes storm water. Manholes with iron steps give access for cleaning.
Combined or separate. A combined sewer carries wastewater and rain in one pipe. It costs less, but in heavy rain it overflows into rivers. A separate system sends foul water to treatment and rain straight to a stream.
Treatment. Screens catch rags, grit drops out in a slow channel, then the sewage moves through settling tanks, where solids sink as sludge. Bacteria then feed on the fine and dissolved dirt that remains. In a trickling filter the liquid is sprayed over stones coated with microbes, which get air through the gaps. In activated sludge, air is blown through a tank of sewage. Either way, a last settling tank catches the flakes of microbes, and with activated sludge part of them is sent back to the aeration tank.
How to build
This covers a household latrine only, built with a local mason or sanitation programme that knows the soil and uses a tested slab design. Sewers, septic tanks and treatment works are designed by engineers and approved by the public authority.
Site the pit. Downhill of any well, spring or stream, at least 30 m away. National rules range from about 15 to 50 m, so check the local one, and go further in sand, gravel or fissured rock. The bottom of the pit must stay at least 2 m above the groundwater at its highest, in the rainy season. On rock or a high water table, ask the health service for another design.
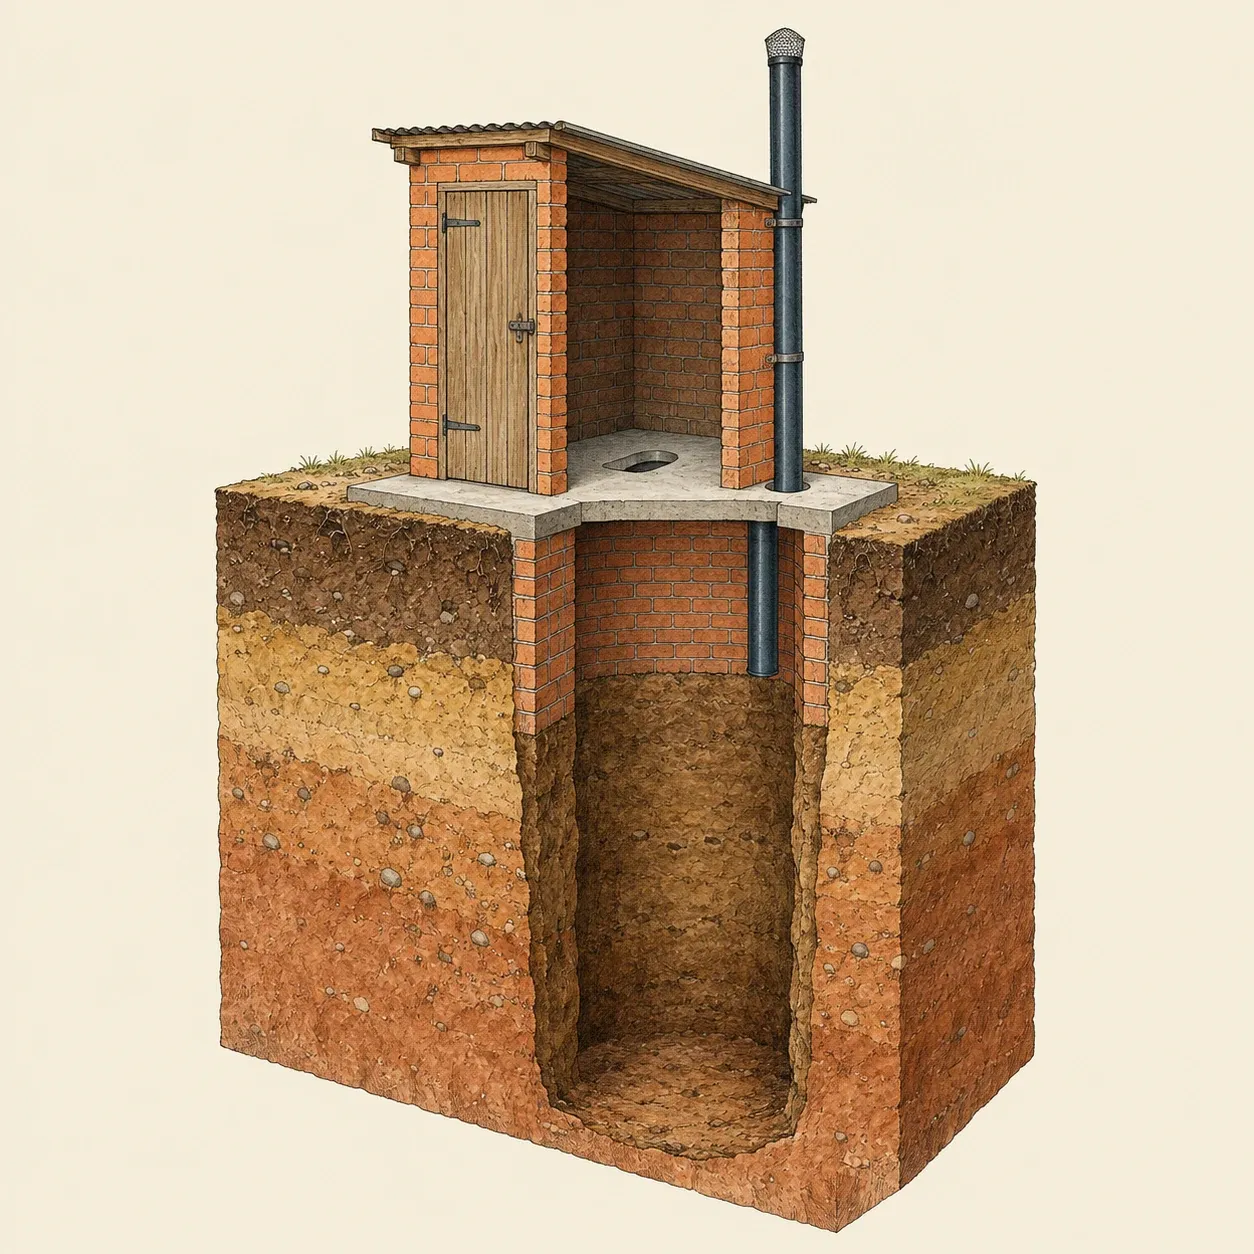 In a VIP latrine, the dark shelter and the screened vent pipe keep flies and smell in check.
Dig and line. A ventilated improved pit (VIP) is usually 1 to 1.5 m across and at least 3 m deep. The builder shores the sides as the pit deepens. Line at least the top metre with bricks in mortar so the rim cannot cave in; in loose soil, line the whole depth, with open joints lower down.
Lay the slab. A reinforced concrete slab wider than the pit rests on firm ground, with a squat hole and a hole for the vent. Set it a little above ground and slope the earth away so rain cannot run in.
Fit the vent. A straight pipe rises from the pit beside the shelter: at least 150 mm wide inside if smooth, 200 to 250 mm if rough, its top at least 0.5 m above the roof and any building nearby. Cap it with corrosion-proof fly screen of about 1.2 by 1.5 mm mesh. Wind across the top draws air in through a vent gap in the shelter wall, down the squat hole and up the pipe. Keep the shelter dark and the hole open: flies hatching in the pit head for the light in the pipe and die against the screen.
Or pour-flush. Where people wash with water, a pan with a small water seal, flushed with 2 to 3 litres poured by hand, keeps out flies and smell.
Greywater. Washing water can go to a covered soak pit 1.5 to 4 m deep, filled with coarse stones, sited like the latrine. Pass the water first through a small grease trap that is skimmed and cleaned often, or grease will clog the pit. It does not work in clay.
Safety. Pit walls can collapse, on the digger or under the slab: never work in an unshored pit, keep children away and fence or cover the hole until the slab is on. The air in a pit, septic tank, sewer or manhole can lack oxygen or hold hydrogen sulfide, which can knock a person out within a breath or two. Never climb or lean into one, and never go in after someone who has collapsed: call the emergency services. Emptying a full pit is work for a trained crew. Keep soap and water by every latrine and wash hands after each use. Germs and nitrate travel through the soil, so never cut the distances to wells and groundwater.
History and evolution
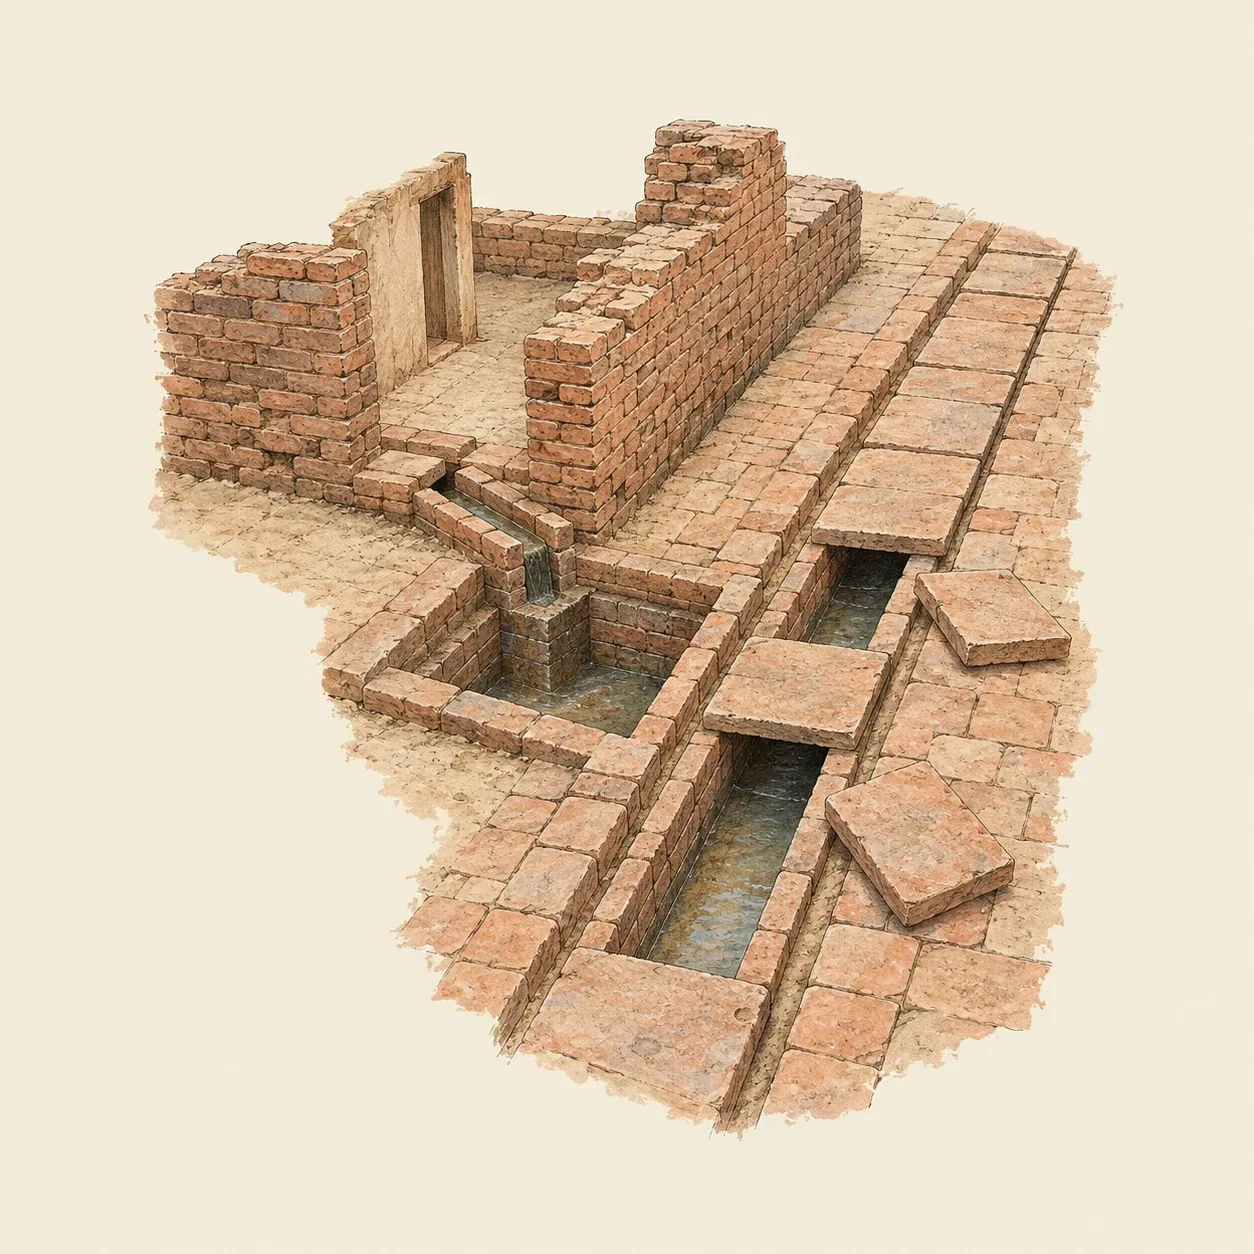 In Mohenjo-daro, house drains ran into covered brick channels along the streets.
In the Indus cities of Mohenjo-daro and Harappa, around 2500 BCE, waste from bathing floors and latrines ran through clay pipes into covered channels of fired brick under the streets, with openings for cleaning.
Rome’s Cloaca Maxima began in the sixth century BCE as an open channel draining the Forum to the Tiber, and was vaulted over later, probably in the second century BCE; the date is debated.
In London, the “Great Stink” of the Thames in the summer of 1858 forced action. From 1859 to 1875 Joseph Bazalgette built intercepting sewers, using 318 million bricks, that carried the sewage to outfalls downstream of the city. The sinking of the Princess Alice near the outfalls in 1878, with an estimated 600 to 700 dead, pushed London towards treatment.
Treatment came in steps: Jean-Louis Mouras patented an early septic tank in France in 1881, Salford sprayed sewage onto trickling filters in 1893, and in 1914 Edward Ardern and William Lockett announced activated sludge in Manchester. By the early 1980s, engineers in Zimbabwe had worked out the VIP latrine.