Underfloor heating
Warming a room from the floor up
Contents
- 1Furnace outside the heated room
- 2Lower floor sloping up from the furnace
- 3Pillars of stacked bricks
- 4Large tiles carrying the hanging floor
- 5Hollow flue tiles in the wall
Underfloor heating warms a room through its floor. Hot gases from a fire, or warm water, pass through a space, channels or pipes beneath it, and the whole floor grows warm and gives off its heat gently and evenly. Heated floors appear in the 4th and 3rd centuries BCE, in Greek baths in Sicily and in houses in Korea; modern systems pump warm water through pipes laid in the floor.
What it is
Underfloor heating puts the source of warmth under the floor instead of in an open hearth or a stove standing in the room. The floor itself becomes a large, gently warm surface. It warms the feet and the air just above it, and it warms people and objects in the room by radiation, without hot spots or smoke indoors.
There have been three main kinds. In the Roman hypocaust, the floor stands on pillars above a hollow space, and hot gases from a furnace outside the room flow through that space and up flues in the walls. In the Korean ondol, the smoke of a fire lit at one side of the room runs through channels under a floor of flat stones and leaves by a chimney at the far side. In modern hydronic systems, a boiler or a heat pump warms water that a pump drives round loops of pipe set in the floor, and back again.
How it works
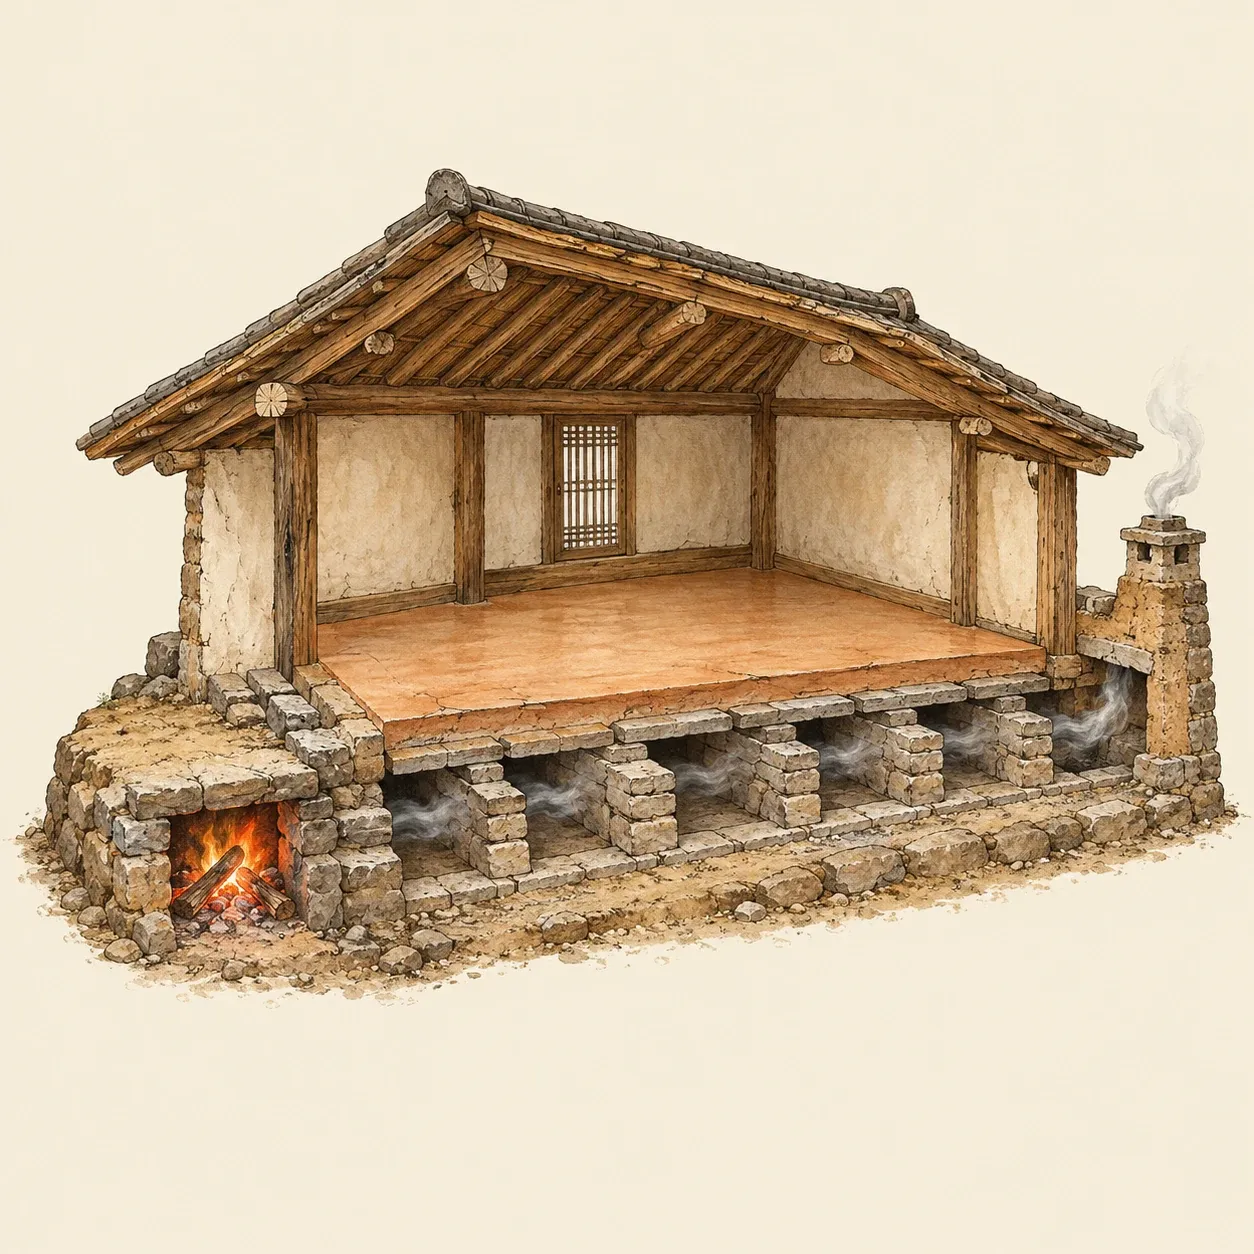 In the ondol, the smoke of the fire runs under the stone floor from the firebox to the chimney on the far side.
A fire heats the air above it, and hot gases rise and flow towards an outlet. Under a hypocaust floor, they spread through the open space between the pillars, touch the underside of the floor tiles and warm them, then leave through hollow tiles set in the walls, which warm the walls as well. Vitruvius tells builders to slope the lower floor towards the furnace, so that a ball thrown in would roll back out of the furnace mouth: the rising slope helps the flame and hot gases spread to the far end of the room.
An ondol uses the same draught along a narrower path. The fire is lit in a firebox below the level of the room, and the gases run through flues beneath heavy stones, which store heat and go on giving it off after the fire has died down. Thick masonry in both systems evens out the warmth, but the floor nearest the fire is the warmest.
A hydronic floor carries heat in water instead of smoke. Water is warmed in a boiler or a heat pump and pumped through long loops of pipe laid close together in a layer of screed or concrete, from a distribution manifold and back to it. A layer of insulation under the pipes sends the heat up into the room rather than down into the ground. In one house studied by the United States Department of Energy, the tubing lay on rigid foam over the concrete slab, covered by a poured gypsum screed under tile floors.
How to do it
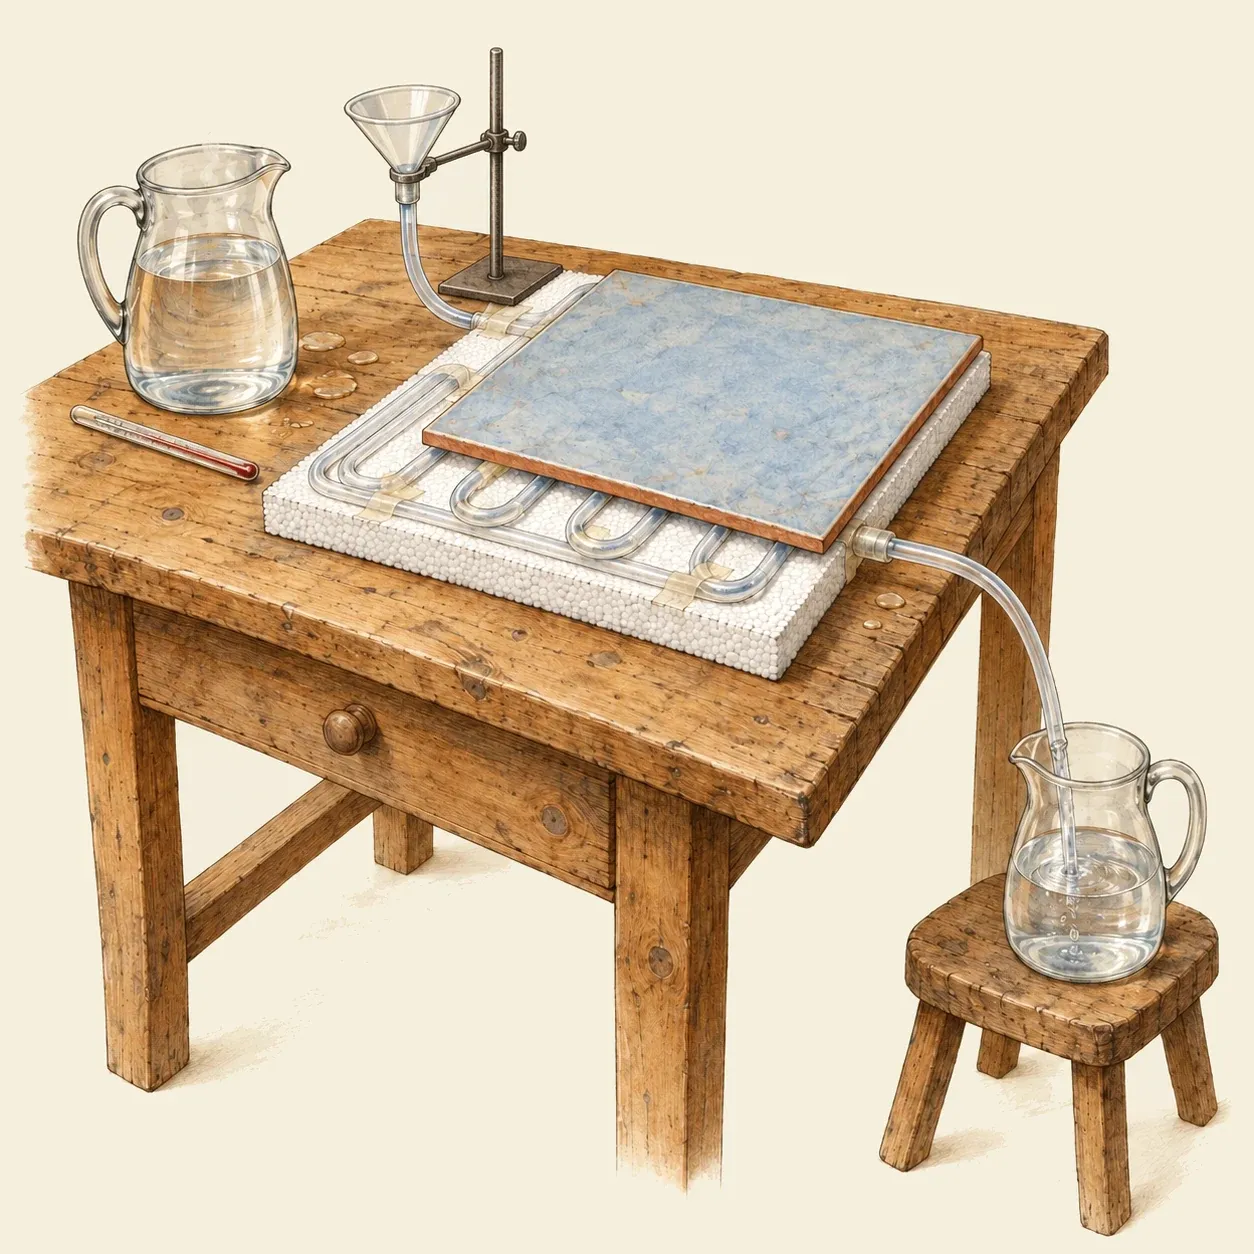 Warm water poured through a loop of tubing under a tile warms the whole tile, the insulation below keeping the heat in it.
A small test shows how warm water heats a floor. You need a glazed ceramic floor tile about 30 centimetres square, a slab of rigid polystyrene a little larger, two metres of clear aquarium tubing, a small plastic funnel, two jugs and a kitchen thermometer.
Lay the tubing on the polystyrene in a zigzag with turns about four centimetres apart, leaving both ends free beyond the edge, and hold it with strips of tape. Set the tile on top. Push the funnel into one end of the tube and put the other end into one jug, placed lower than the slab. Run warm water from the tap into the other jug and check it with the thermometer: it should be no warmer than 40 °C. Pour it slowly into the funnel and keep it flowing for a few minutes. Lay your hand flat on the tile at the end where the water enters and at the far end: it warms first near the funnel and then across the whole surface. Repeat with the tile on a cold stone or metal tray instead of polystyrene and compare how warm it becomes.
History and evolution
Heated floors appear in the Greek world in the 4th and 3rd centuries BCE. Gilbert-Charles Picard dates the principle among the Greeks to at least the early 4th century BCE, with channels running beneath parts of the room. At Gela in Sicily, in baths built after Timoleon refounded the city and destroyed with it in 282 BCE, a fire was lit in a small two-corridor chamber whose walls carried the floor of a room above. At Fregellae in Latium, baths of the early 2nd century BCE already had a fully developed hypocaust, with a furnace and floors carried on pillars. At Pompeii, the heated bathing block of the Stabian Baths was not built until the second half of that century. Roman writers credited Gaius Sergius Orata, who also laid out oyster beds near Baiae early in the 1st century BCE, with bringing such hanging floors into use in Italy. Vitruvius, about 25 BCE, gives the recipe: a lower floor of tiles sloping towards the furnace, pillars of eight-inch bricks set in clay mixed with hair, and tiles two feet square laid across them to carry the floor.
In north-east Asia, smoke was led under floors in another way. Kim Jae Youn finds ondols in the Krounovka culture of Primorye, north-eastern Korea and Manchuria. The Korea Heritage Service dates early examples of the ondol to sites of the 3rd century BCE to the 1st century CE. In southern Korea, at the Bangiri and Neukdo sites, L-shaped and U-shaped ondols built of stone slabs on the house floor have been found, and Kim links their arrival to Krounovka influence. In the later Korean ondol, a furnace, the agungi, feeds flues beneath the room, covered by thin flat stones, the gudeul.
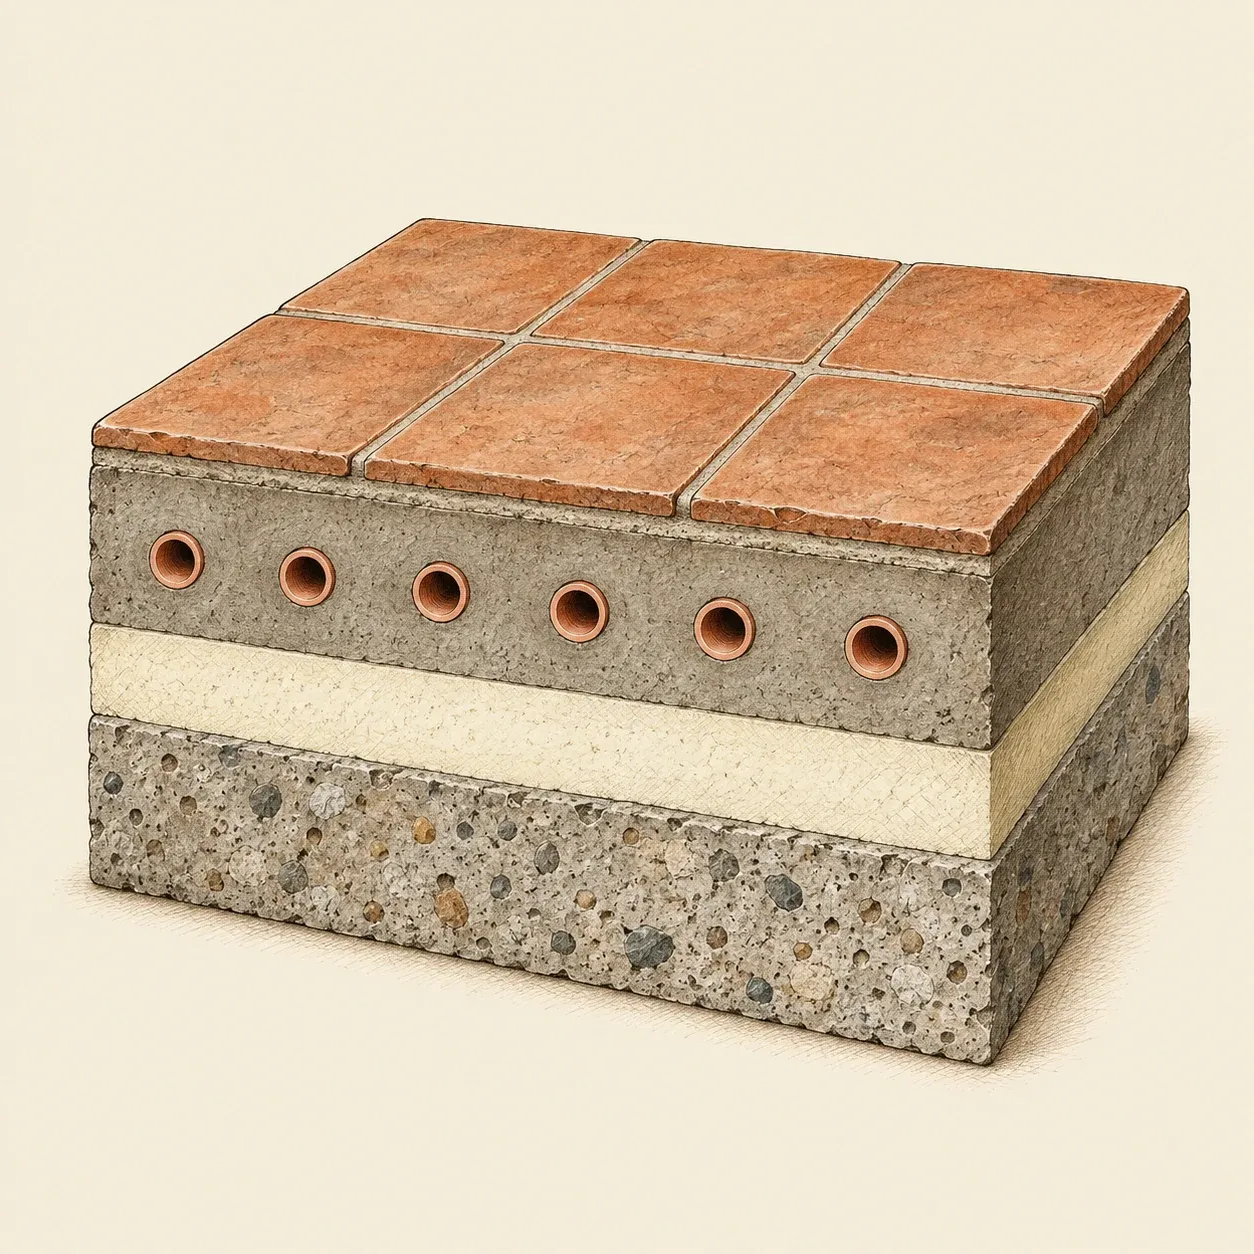 A modern hydronic floor: pipes of warm water in a layer of screed, with insulation underneath to send the heat upwards.
Heating with hot water came much later. In 1831 Angier March Perkins, an American engineer working in London, patented a sealed system in which water, shut in a loop of narrow wrought-iron pipe about an inch across, was heated by a furnace and circulated under pressure. Its high pressures worried insurers, who for a time withdrew cover, and he introduced a safer system at medium pressure. In the United States, Frank Lloyd Wright set loops of pipe in sand beneath the concrete floor slab of the Jacobs House in Madison, Wisconsin, completed in 1937, and called the result “gravity heat”. The pipes were first filled with steam; Wright later specified water. Modern systems follow the same idea with loops of pipe laid on insulation and covered by screed.