Arch and Vault
Stones that hold each other up
Plate
- 1Keystone
- 2Voussoir
- 3Springer
- 4Abutment (pier)
- 5Timber centering
- 6Hanging chain (Hooke's model)
Anatomy
Loading the figure…
An arch spans an opening with wedge-shaped blocks that press on one another, so the whole curve works in compression and pushes outward on its supports. Drawn out in depth it becomes a vault, turned about its axis a dome: the forms that roofed tombs, bridges, aqueducts and cathedrals for over five thousand years.
What it is
An arch carries the load above an opening on a curve of wedge-shaped blocks called voussoirs. Each block presses on its neighbours, so the whole ring works in compression and no joint has to hold in tension. Stone and brick resist crushing well but break when bent, which is why a stone lintel cracks over a span that an arch of the same stone crosses easily.
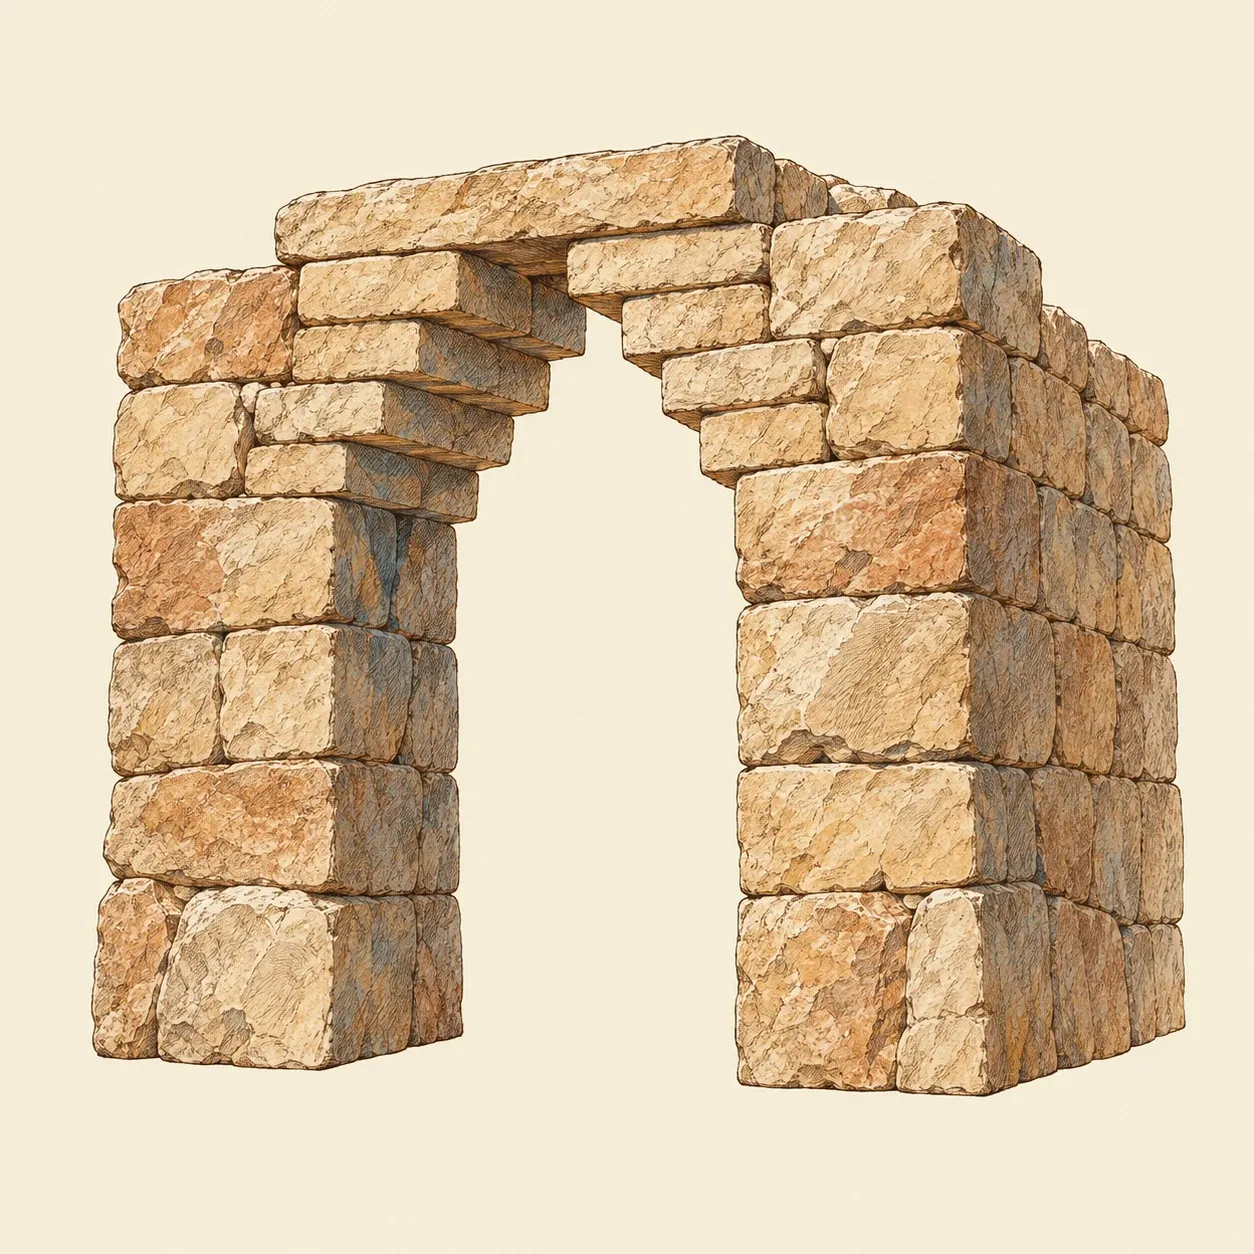 A corbelled opening: every joint is horizontal, and each stone is held down by the wall behind it.
In a corbelled arch, each course is laid flat and projects a little beyond the one below until the two sides meet; each stone stays in place because the masonry behind it weighs down its back end. Courses laid this way can roof a passage or even a round chamber, held in by the earth or masonry around them. In a true arch the joints are set square to the curve, so in a round arch they all point to its centre; the blocks lean on one another, and the ring pushes outward on its supports.
The top block is the keystone. The lowest blocks on each side are the springers, which sit on the piers or walls that carry the arch, called abutments.
How it works
Weight from above presses each voussoir down. Its faces are slanted, so it cannot drop without forcing its neighbours apart, and the load passes from block to block down to the springers. There the force presses down and also pushes outward. This horizontal push is the thrust: if an abutment leans or slides, the span widens, the crown sinks and the arch can fall. The flatter the arch, the larger the thrust.
The path of this force through the stones is the line of thrust. Since the 1960s, following Jacques Heyman, engineers analyse masonry as if it carried no tension, did not slide and did not crush. Stresses in most arches stay low, so crushing rarely governs failure. An arch then stands if at least one line of thrust fits inside its thickness. Where the line reaches the edge of a joint, the joint can open like a hinge, and once enough hinges form, usually four, the ring collapses.
In 1675 Robert Hooke gave the ideal shape in a Latin anagram: hang a chain and turn its curve upside down. A chain can only pull, so it settles into the curve its loads require; inverted, that curve carries them in pure compression.
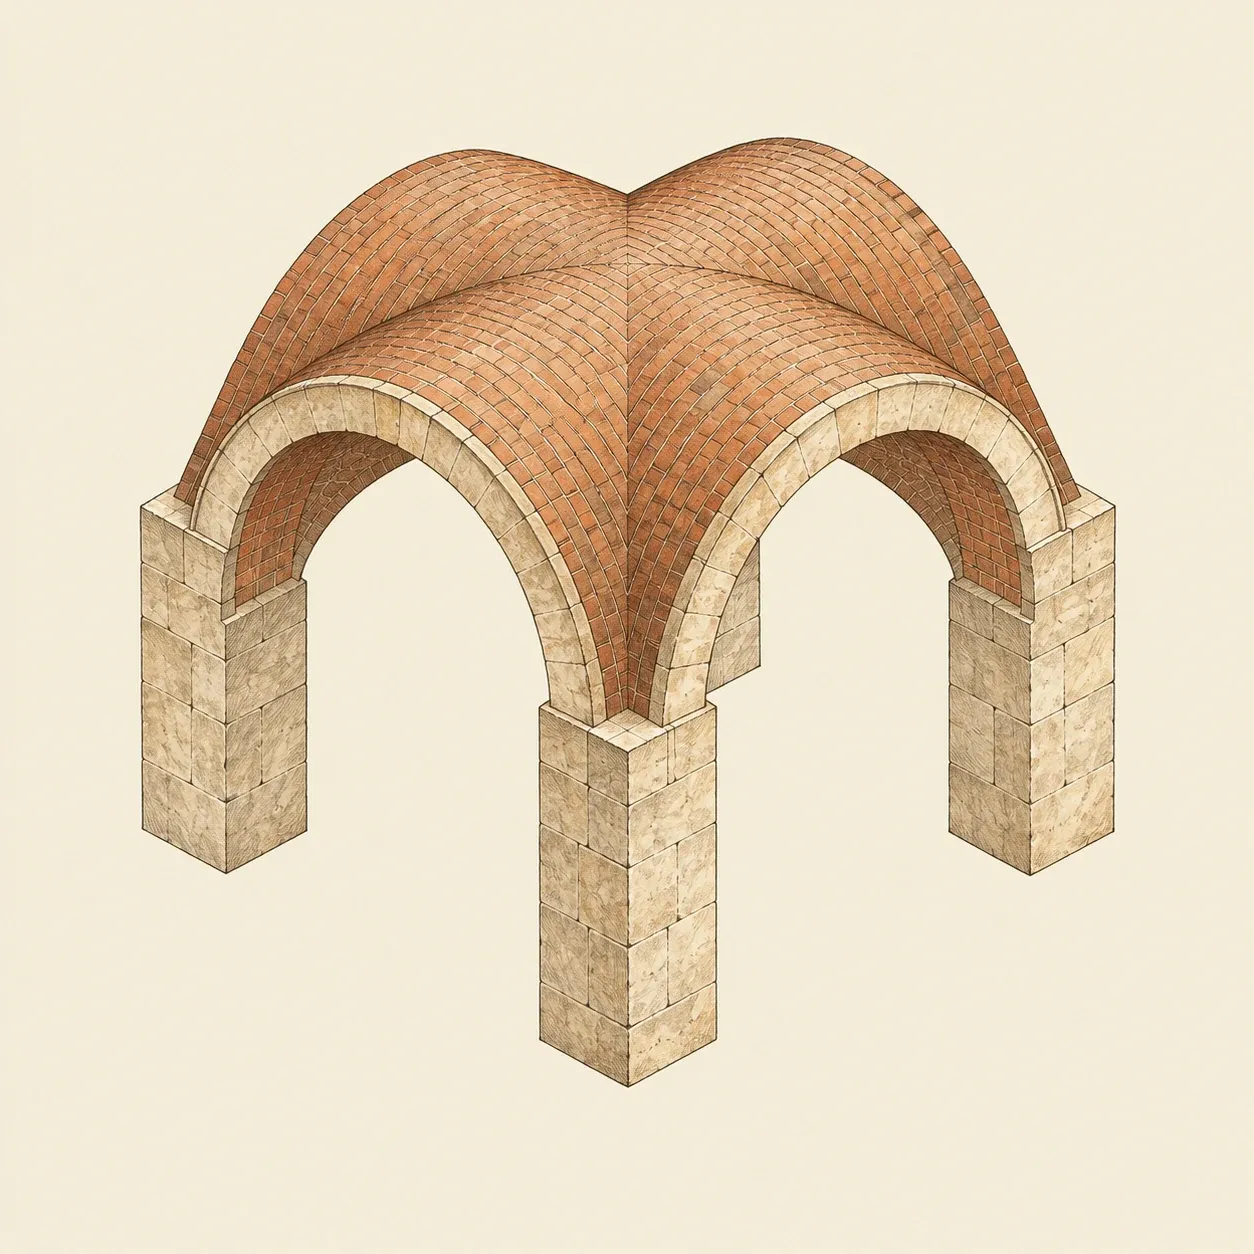 A groin vault: where two barrel vaults cross, the thrust gathers at the four corners.
A barrel vault is an arch drawn out in depth. It pushes outward along its whole length, so its side walls must be thick. Two barrel vaults crossing at right angles form a groin vault, whose thrust collects at the corners, and the walls between them can be opened with windows. A dome is an arch turned about its vertical axis; its horizontal rings hold one another, so it can be left open at the top. Most vaults and domes cannot hold themselves until they are closed, so they are built on centering, a temporary timber formwork cut to the curve of the underside.
How to build it
A brick arch of about 60 cm span, standing on the ground as a practice piece, is a good first try for two people. You need bricks, hydraulic lime mortar, planks, battens, nails, two pairs of hardwood wedges, a level and a string.
Set the abutments. On a firm, level base, build two solid blocks of brickwork, each at least 30 cm long and a brick length wide, no more than four courses high. Pack heavy stones or rammed earth against their outer faces, so that their feet cannot slide or tip outward.
Make the centering. Draw the semicircle full size with the string pinned at its centre. Cut two plank ribs to that curve, less the batten thickness, and nail battens across them. Stand it on props with folding wedges under each, level with the tops of the abutments.
Lay the ring. Set each brick on edge with its length running through the arch, so the ring is about 10 cm deep and a brick length thick. Start at both springers and climb each side in turn, so the centering is loaded evenly. Check with the string that every joint points to the centre, and let the mortar joints take the taper, thicker on the outside. Set the keystone last with a firm push, not hard blows.
Wait, then strike. Cover the fresh work against sun, rain and frost, and keep it damp as the mortar maker advises. Leave the centering at least a week, longer in cold or damp weather: taking the support away too early is a common cause of collapse. Then ease the wedges a few millimetres at a time, alternating sides. If the crown drops or a joint opens, stop, wedge the centering back up under the ring and find the cause before trying again.
Test a model first. Hang a fine chain on an upright board and trace its curve. Saw small blocks from a plank, each a slight wedge with both joints square to the traced line, and assemble them on a card cut to the same curve, with a stop at each foot. Slide the card out: if the blocks are cut true, the arch stands without glue.
Safety. Lift bricks and stones close to the body with bent knees, and share heavy pieces. Wear gloves and safety glasses. Avoid cutting brick or stone, whose dust contains silica; if you must, cut outdoors with a wet saw or a hand chisel and wear a fitted FFP3 respirator. Lime mortar is caustic: protect skin and eyes and rinse splashes at once. Never stand or reach under the arch while you strike the centering; work from the side with a long stick and keep everyone clear. Any larger or higher arch, or one meant to carry a wall, a path or people, needs a design checked by a builder or engineer.
History and evolution
True arches appear in Mesopotamia and Egypt in the fourth millennium BCE, in mud brick, often in drains and tombs. From the First Dynasty, around 3000 BCE, Egyptians built vaults without centering by laying the bricks in leaning rings set against an end wall, a method still used in Nubia. At Tel Dan, in northern Israel, one of the oldest known arched gates, built of mud brick before about 1700 BCE, still stands with its arch preserved.
Corbelling went on alongside: the Treasury of Atreus at Mycenae, a Late Bronze Age tomb, has a corbelled dome 14.5 m across. Roman builders were the first to raise freestanding arches, in bridges, aqueduct arcades such as the Pont du Gard, and concrete vaults and domes like the Pantheon’s, 43.3 m wide.
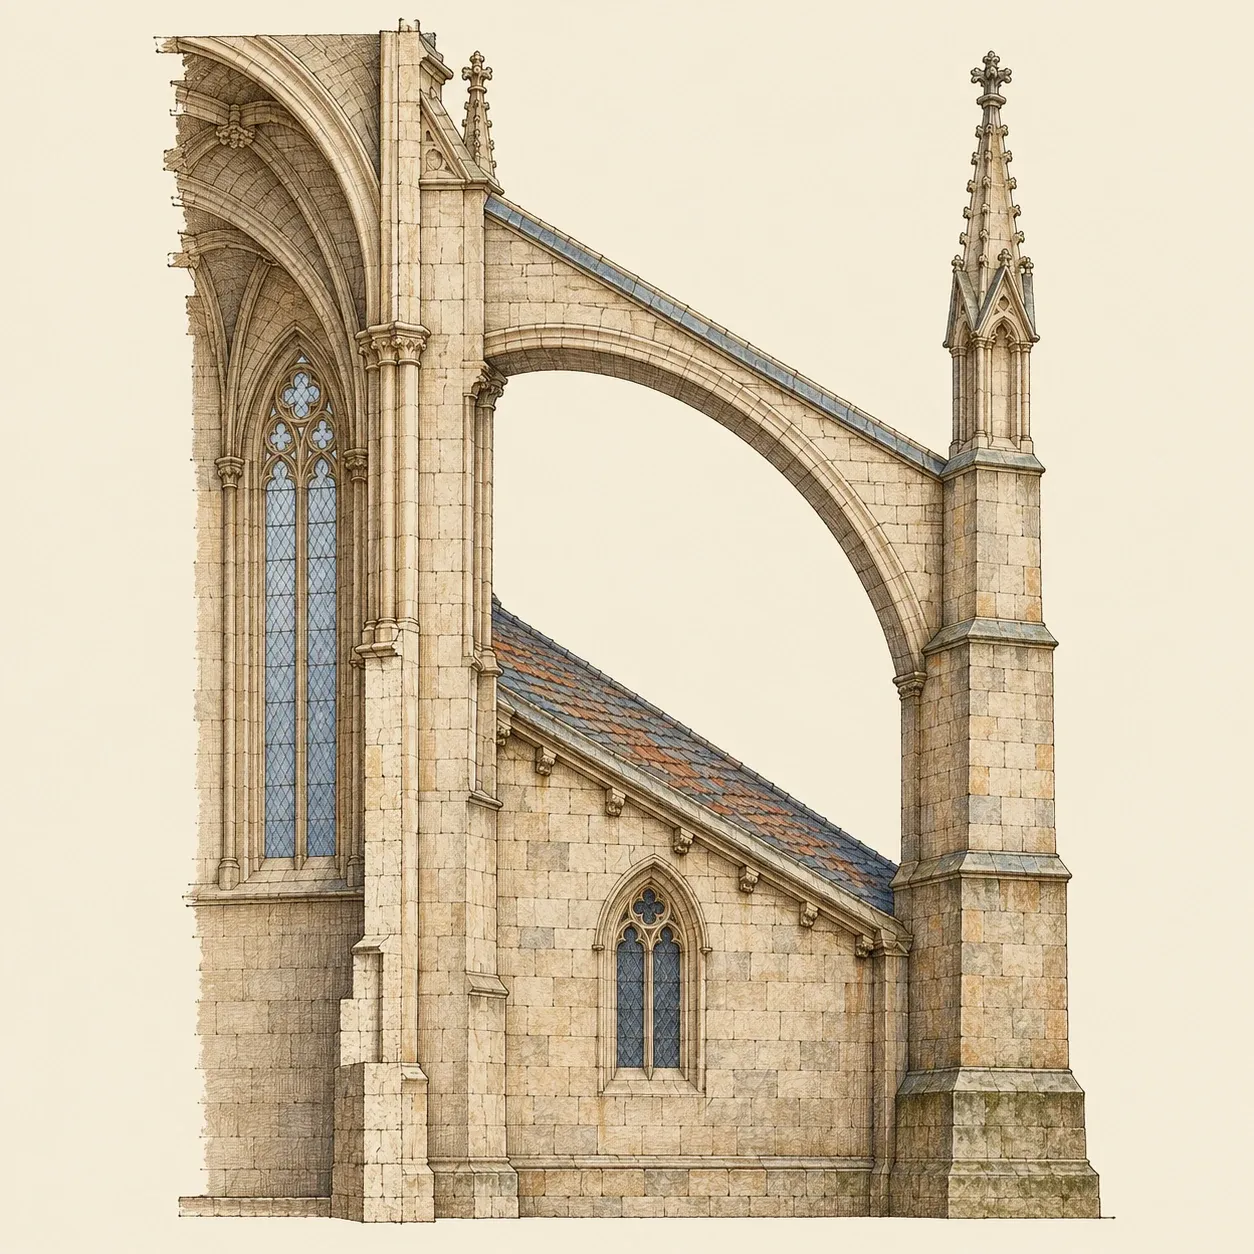 A flying buttress: a half-arch carries the vault’s thrust over the aisle to a pier standing outside.
The pointed arch, already common in Islamic architecture, reached Western Europe in the second half of the eleventh century; it pushes outward less than a round arch of the same span. The choir of Saint-Denis near Paris (1140–1144) joined pointed arches, rib vaults and outside buttresses. From about 1160 builders around Paris added flying buttresses, half-arches that carry the thrust of the high vault across the aisles to outer piers. With the thrust carried outside, the walls between the piers could be thin and filled with glass. At Beauvais the choir vault rose to about 48 m; part of it fell in 1284.