Cavity wall
Two leaves of masonry with air between
Contents
- 1Outer leaf of brick
- 2Cavity
- 3Inner leaf
- 4Metal wall tie
- 5Insulation board against the inner leaf
- 6Cavity tray and weep hole
A cavity wall is built as two separate skins of masonry with a gap between them, tied together across it. Rain that soaks through the outer skin runs down its inner face and is led back outside, so the inner skin stays dry, and the gap can hold insulation. About 25 BCE Vitruvius advised building a thin second wall a little way inside a damp wall, with vents to the open air.
What it is
A cavity wall is an outside wall made of two thin walls, called leaves, standing side by side with a continuous air gap between them. The outer leaf, usually of brick or stone, faces the weather. The inner leaf, of brick or concrete block, carries the plaster inside and, in most houses, the floors and the roof. Ties of metal, set in the mortar joints of both leaves, cross the gap and hold them together so that neither can bow or fall away.
The gap does most of the work. A solid wall of brick takes in rain on its outer face, and in a long, wind-driven storm the damp can work its way through to the inside. In a cavity wall it meets an open space instead and cannot cross it. The gap also slows the loss of heat, and since the late 20th century it has often been partly or wholly filled with insulation.
How it works
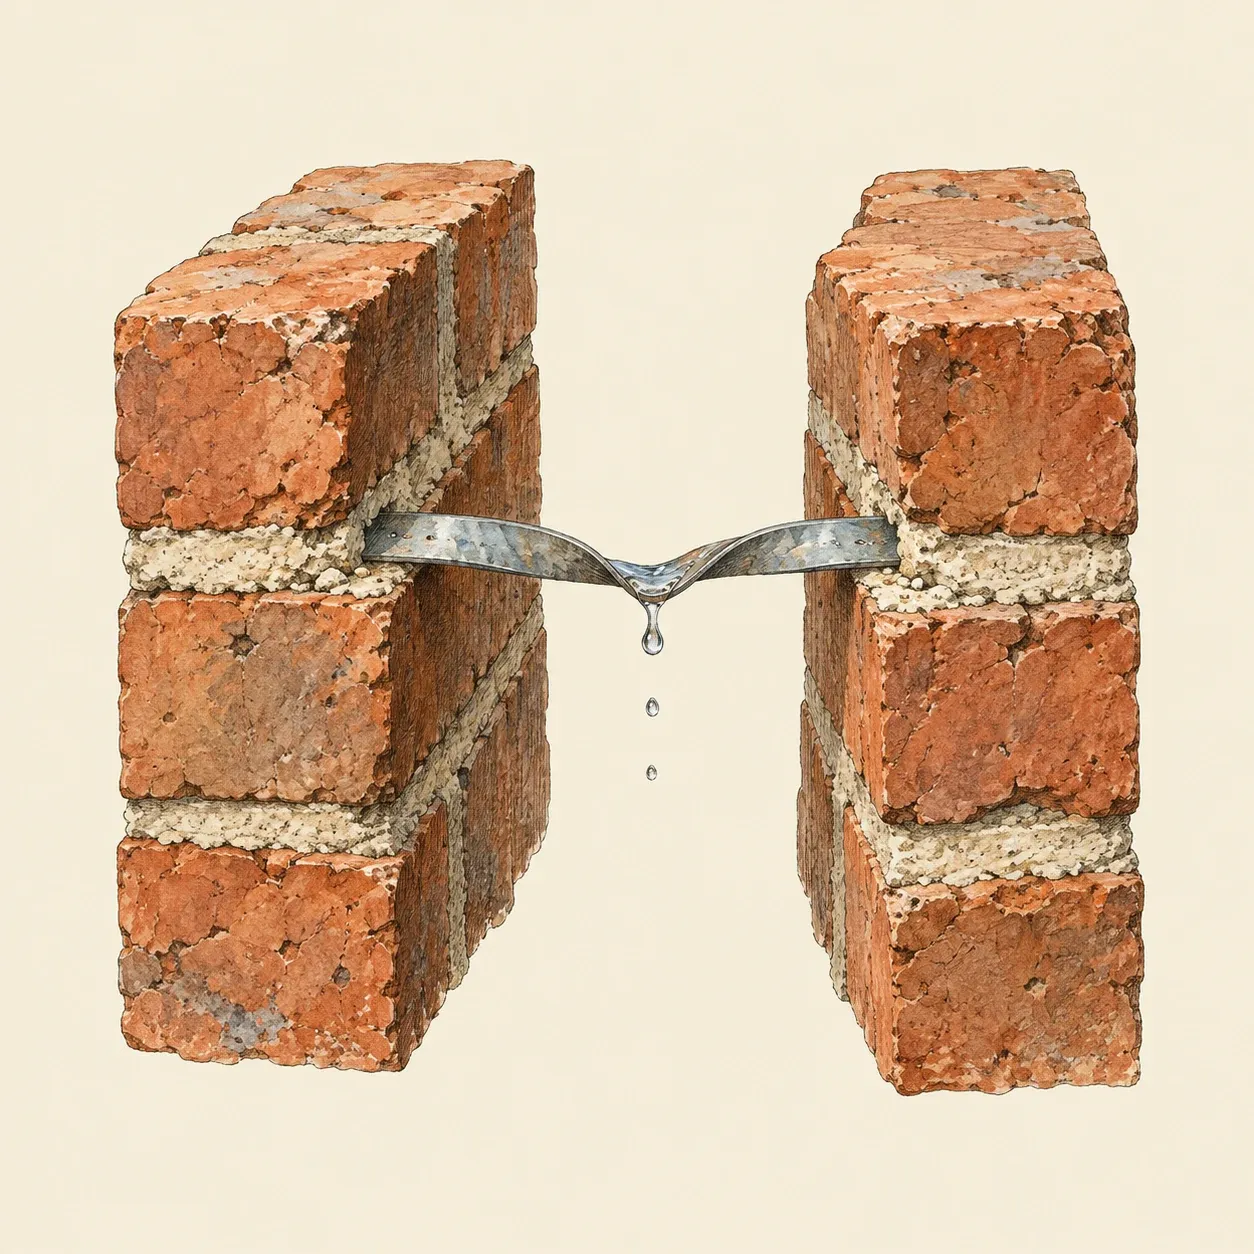 A wall tie crosses the cavity level or slightly falling outwards, and its kink makes drops fall off in the middle.
Brick and mortar are porous, and the outer leaf lets in water under persistent wind-driven rain, mostly through hairline cracks where the bricks meet the mortar. In a well-built cavity wall that water runs down the inner face of the outer leaf and never touches the inner leaf, because water creeping through a porous material cannot jump an air gap. Wherever something interrupts its fall, such as the lintel over a window or door, a cavity tray of waterproof sheet catches it and leads it out through weep holes, open joints left in the outer leaf just above the tray.
Anything that bridges the gap can carry water across it. Mortar dropped on a tie, or squeezed out of the joints into the cavity, gives the water a path to the inner leaf, so builders keep the cavity clean as they work. The ties themselves are laid level, or falling slightly towards the outside, never towards the inside, and many have a kink or a twist in the middle so that water running along them drips off before it reaches the inner leaf. The earliest cavity walls were tied with through-stones or with bricks bonded into both leaves. Those solid links let damp across, which is why later builders turned to iron ties.
The air in the cavity is a poor conductor of heat, and the insulation now placed in it is a better barrier still. Boards fixed against the inner leaf leave a clear gap in front of them for draining water. Filling the whole cavity cuts more heat loss, but where wind-driven rain is heavy the fill can give water a path across. Historic England warns that many early cavity walls, which are narrow and bridged by brick ties, are unsuitable for filling, because the fill can carry damp across to the inner leaf.
How to do it
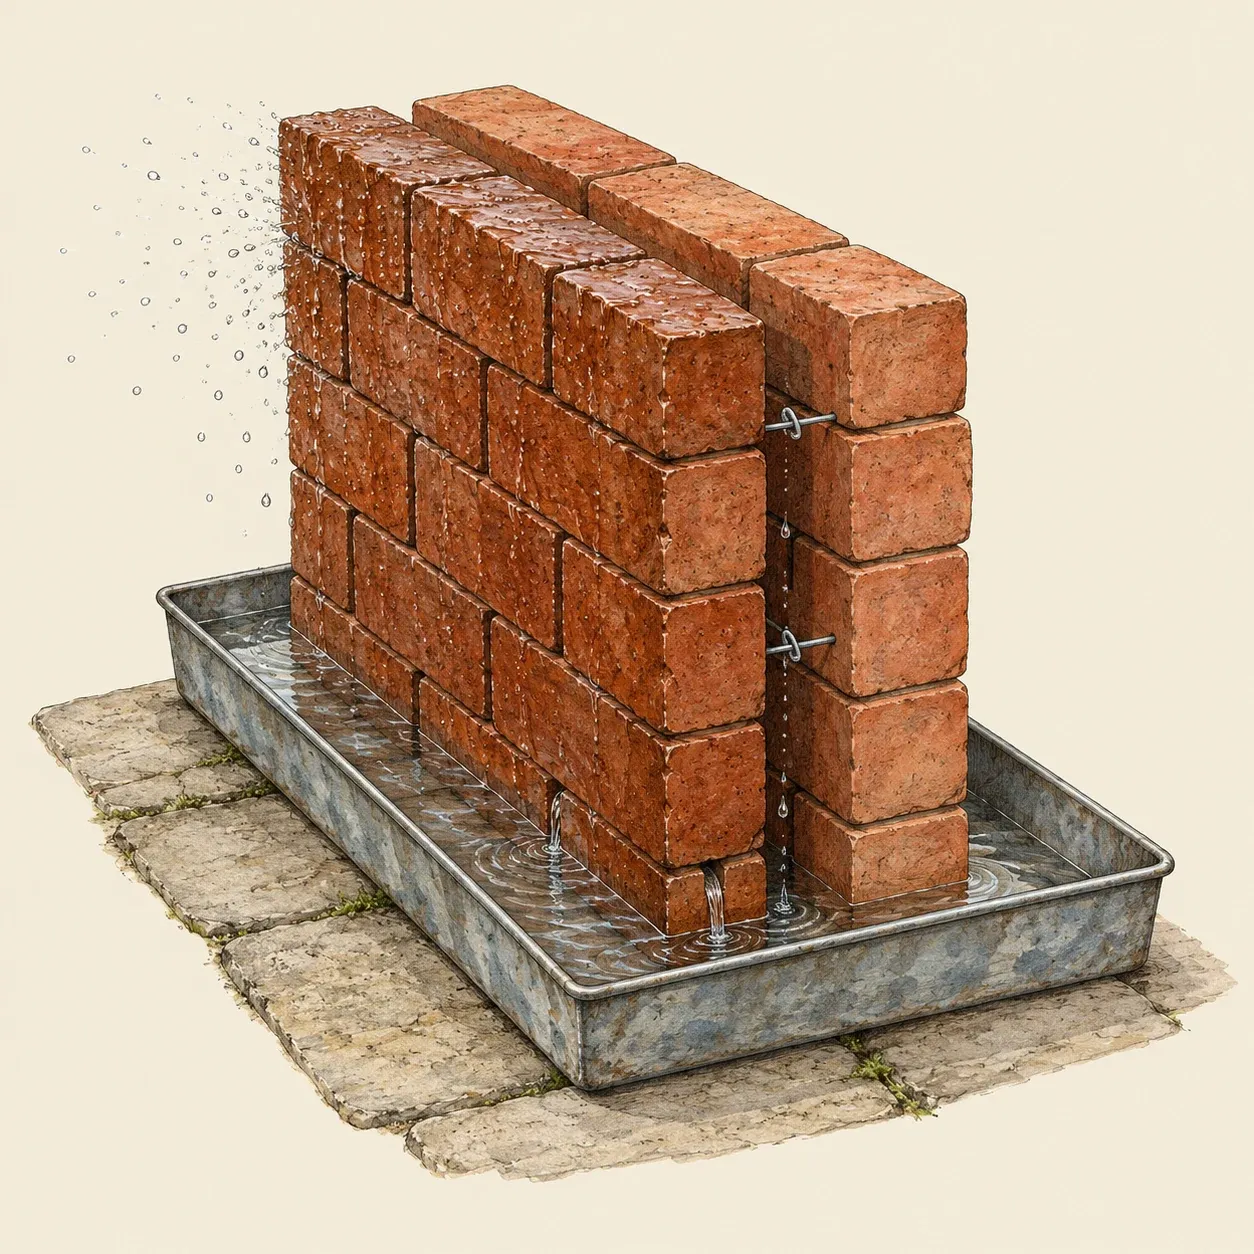 A dry-stacked model: water sprayed on the outer leaf runs down inside the gap and out at its foot.
A small model, built outdoors on a paving slab or a large tray, shows the cavity at work. You need thirty bricks of the same size, a short length of stiff stainless steel or galvanised wire, and a garden hose with a spray head or a watering can with a rose.
Lay two parallel rows of bricks five centimetres apart, each row three bricks long, and stack them five courses high without mortar, joints staggered. In the bottom course of the outer row, leave a gap of one centimetre between two bricks as a weep hole. Bend two pieces of wire into flat ties long enough to rest on both leaves, with a small downward kink at the middle, and lay them across the gap on the second and fourth courses. Spray the outside face of the outer row for a few minutes, as hard rain would hit it. Water will pass through the open joints, run down the inside face of the outer row and leave through the weep hole, while the inner row stays dry. Then press a wad of wet clay or a wet sponge into the gap so it touches both rows and spray again: the inner row darkens where the bridge touches it.
History and evolution
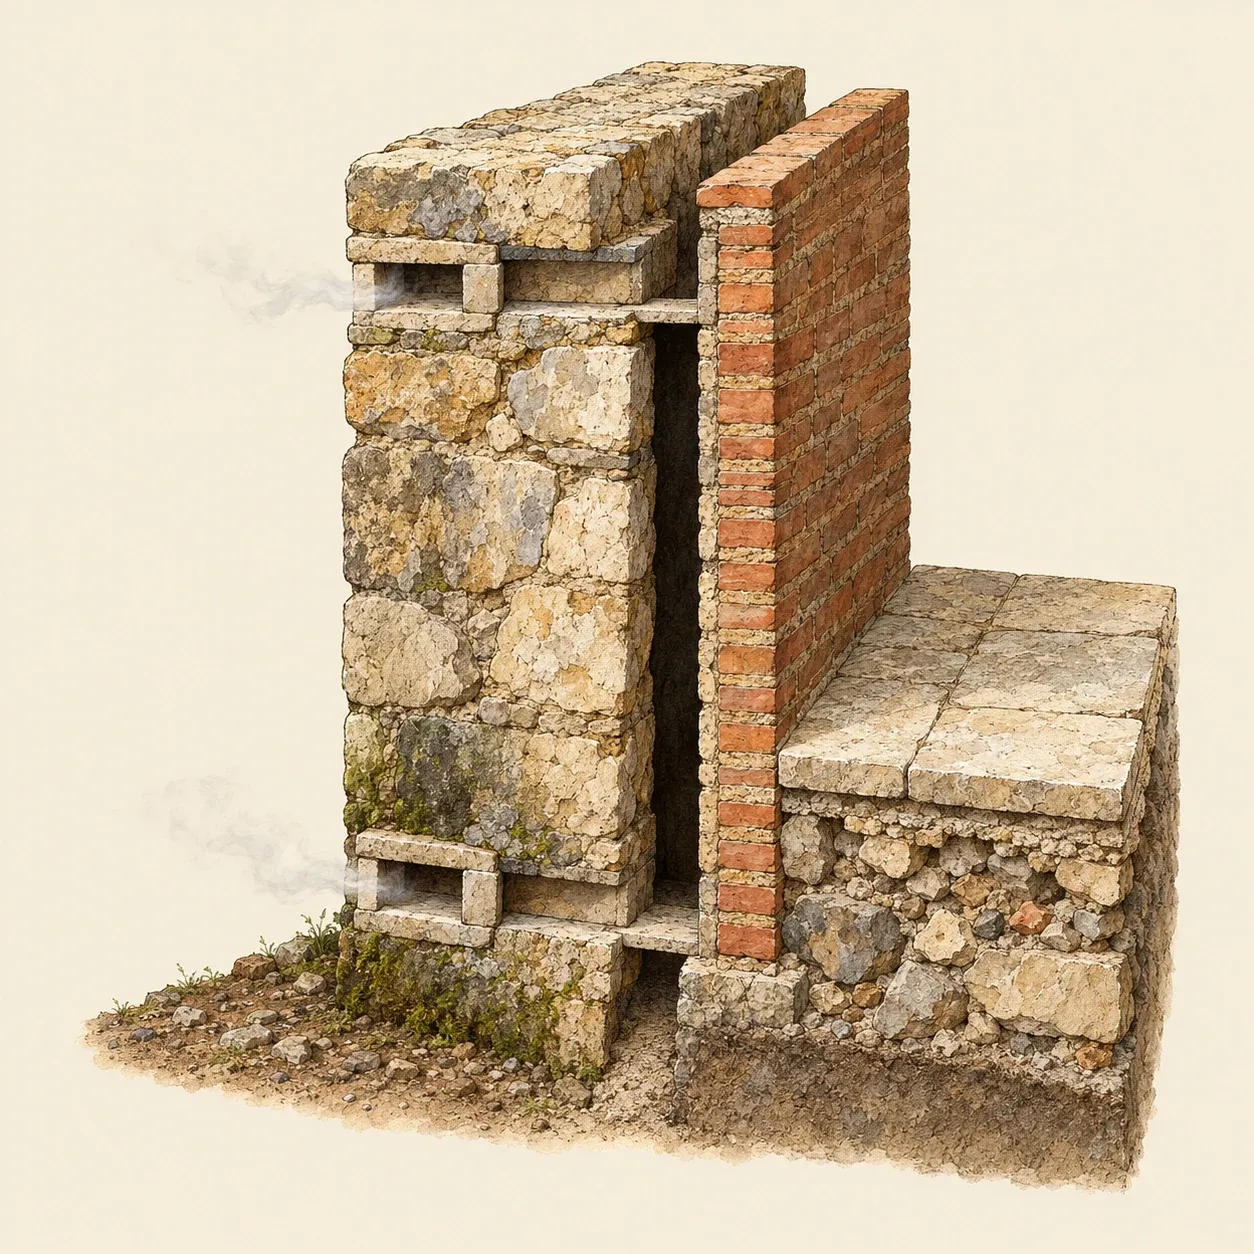 Vitruvius’s remedy for a damp wall: a thin inner wall set off from it, the gap going below the floor and vented at the bottom and the top.
Vitruvius, writing about 25 BCE, gives the oldest known description of a wall with a cavity against damp. Where a wall is constantly wet, he advises building a second thin wall a little way inside it, as far off as the room allows, with the gap between them running lower than the floor of the room and with vents to the open air. Openings must also be left at the top, he adds, or the moisture that cannot escape spreads into the new wall. Where there is no room for a second wall, he describes channels with outlets to the open air and tiles with turned-up edges fixed upright against the wall, their inner faces coated with pitch. At the Roman site of Sant’Eulalia in Cagliari, such tiles were found still fixed to a stretch of wall, forming an air space that kept the damp from its plaster.
In Britain the idea came back in the early nineteenth century. In 1805 William Atkinson described walls built in two thicknesses with a hollow between them in his Views of Picturesque Cottages, and in 1821 Thomas Dearne published instructions for hollow brick walls whose two halves were joined by headers laid across the gap, with a drain brick at the foot of the hollow to carry water away. For a long time the two leaves were held together by bricks or stones bonded across the cavity. Iron ties, cast or wrought, came into use later in the nineteenth century and were themselves replaced by galvanised steel. In the twentieth century the cavity wall became the usual outer wall of new British houses.
Filling or partly filling the cavity with insulation spread in Britain with the energy crisis of the 1970s. Old iron ties rust when the cavity stays damp, and when they swell they crack the mortar joints of the outer leaf, so ageing cavity walls are inspected and failing ties are replaced.