Cofferdam
Building on a riverbed pumped dry
Contents
- 1Outer wall of driven piles and planks
- 2Inner wall of piles and planks
- 3Clay rammed between the walls
- 4Tie beams joining the two walls
- 5Water-lifting wheel emptying the enclosure
- 6Foundation built on the dry bed
A cofferdam is a temporary watertight enclosure built in a river, a lake or the sea, so that the water inside can be pumped out and a foundation laid on a dry bed. Vitruvius, writing about 25 BCE, described one with two walls of timber, clay rammed between them and water-lifting wheels to empty it. Since the early 20th century they have also been made of interlocking steel sheet piles.
What it is
A cofferdam lets builders work on the bottom of a river, a lake or a harbour as if it were dry land. They drive a ring of walls into the bed around the place where a bridge pier, a quay wall or a dam will stand, seal the walls, and pump out the water caught inside. Inside the ring the bed is then dug down to firm ground and the foundation is built in the open air. When the work stands above the water, the walls are pulled out or cut down and the river flows round the finished pier.
The oldest description, by Vitruvius, has two walls of timber a short distance apart. Each is made of stakes driven into the bed and lined with planks, and tie beams across the gap hold the two walls together. Clay rammed into the gap makes the seal. Wheels or screws lift the water out over the top. Modern cofferdams use the same idea with steel sheets that lock together edge to edge.
How it works
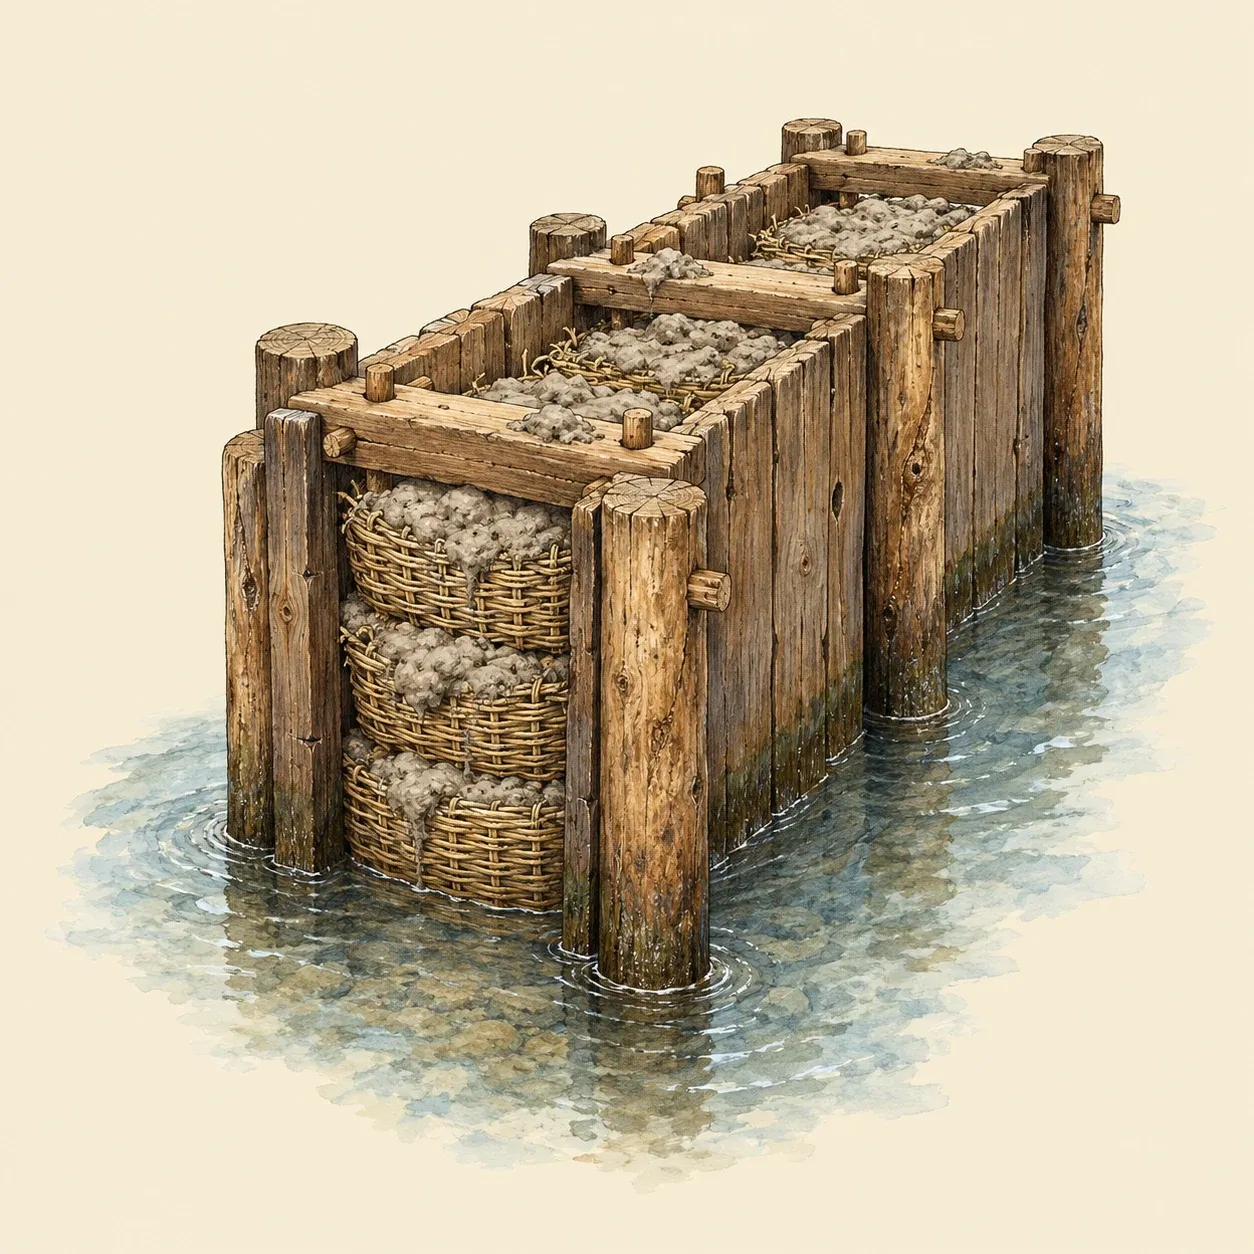 Vitruvius fills the gap between the two walls with clay carried in baskets of marsh reeds and rams it down.
Water presses on every wall it meets, and the push grows with depth. Once the enclosure is pumped out, the full weight of the river outside bears on the walls with nothing inside to balance it. The walls have to resist that pressure without bending inwards, so they are braced across the enclosure, and the deeper the water, the heavier the bracing. Timber piles driven well into the bed also stop the foot of the wall from being pushed in.
The second task is to keep water from getting through. Planks or steel sheets alone always leak at their joints. In Vitruvius’s cofferdam the clay between the two walls closes every gap, because wet clay packed hard lets almost no water pass. Water also creeps under the walls, through the sand and gravel of the bed, and rises inside. The deeper the walls are driven, the longer that path and the slower the flow. A cofferdam never becomes perfectly dry. The pumps run as long as the work lasts, lifting out the water that seeps in, and if they stop the enclosure slowly fills again.
How to do it
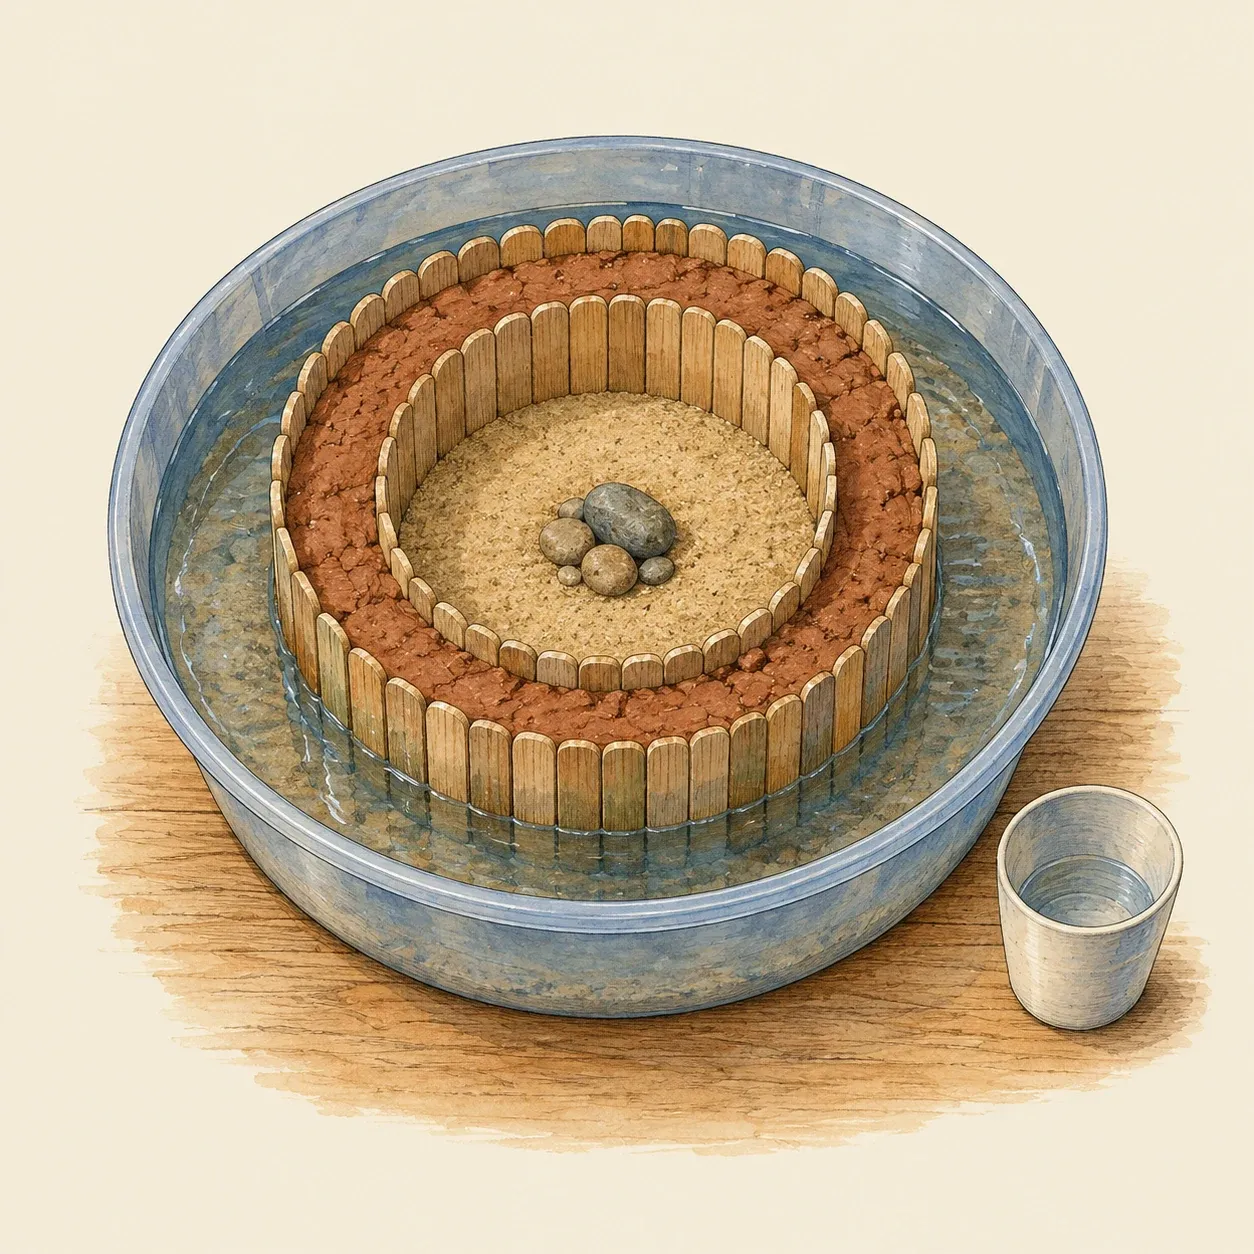 A model in a tub: two rings of sticks with clay between them, the water bailed out, a pebble pier built on dry sand.
A washing-up tub, a bag of builder’s sand, some modelling clay or natural clay, about 110 lolly sticks 10 millimetres wide and a plastic cup are enough. Pour about eight centimetres of damp sand into the tub and level it, then add water until it stands five centimetres above the sand. Push sticks upright into the sand, edge to edge, in a ring about fifteen centimetres across, so that their tops stand above the water: this ring takes about 47 sticks. Make a second ring two and a half centimetres outside the first, about twenty centimetres across, which takes about 63.
Press clay into the gap between the two rings, a handful at a time, and push it down with a stick until it reaches the sand and rises above the water. Now bail out the water inside the inner ring with the cup, then with a spoon or a large syringe. Watch where water comes back: through a gap between sticks, through a thin patch of clay, or up from the sand. Pack more clay where it leaks. When the enclosure stays almost dry for a minute, dig a shallow hole in the sand inside and build a small pier of pebbles in it. Pull the sticks out at the end and the water returns round the pier.
History and evolution
Vitruvius, a Roman architect writing about 25 BCE, gives the oldest known description in his book on harbours. Where volcanic ash from the Bay of Naples was at hand, builders could drive an enclosure of oak stakes, dredge the bed inside and fill it with a mortar of that ash and lime, which set under water. Where there was no such ash, he advised double-walled forms of planks and tie beams, with clay in baskets of marsh reeds rammed hard between the walls. The water inside was emptied with water-screws and wheels with compartments, the foundations dug to firm ground, wider than the wall, and built of stone, lime and sand.
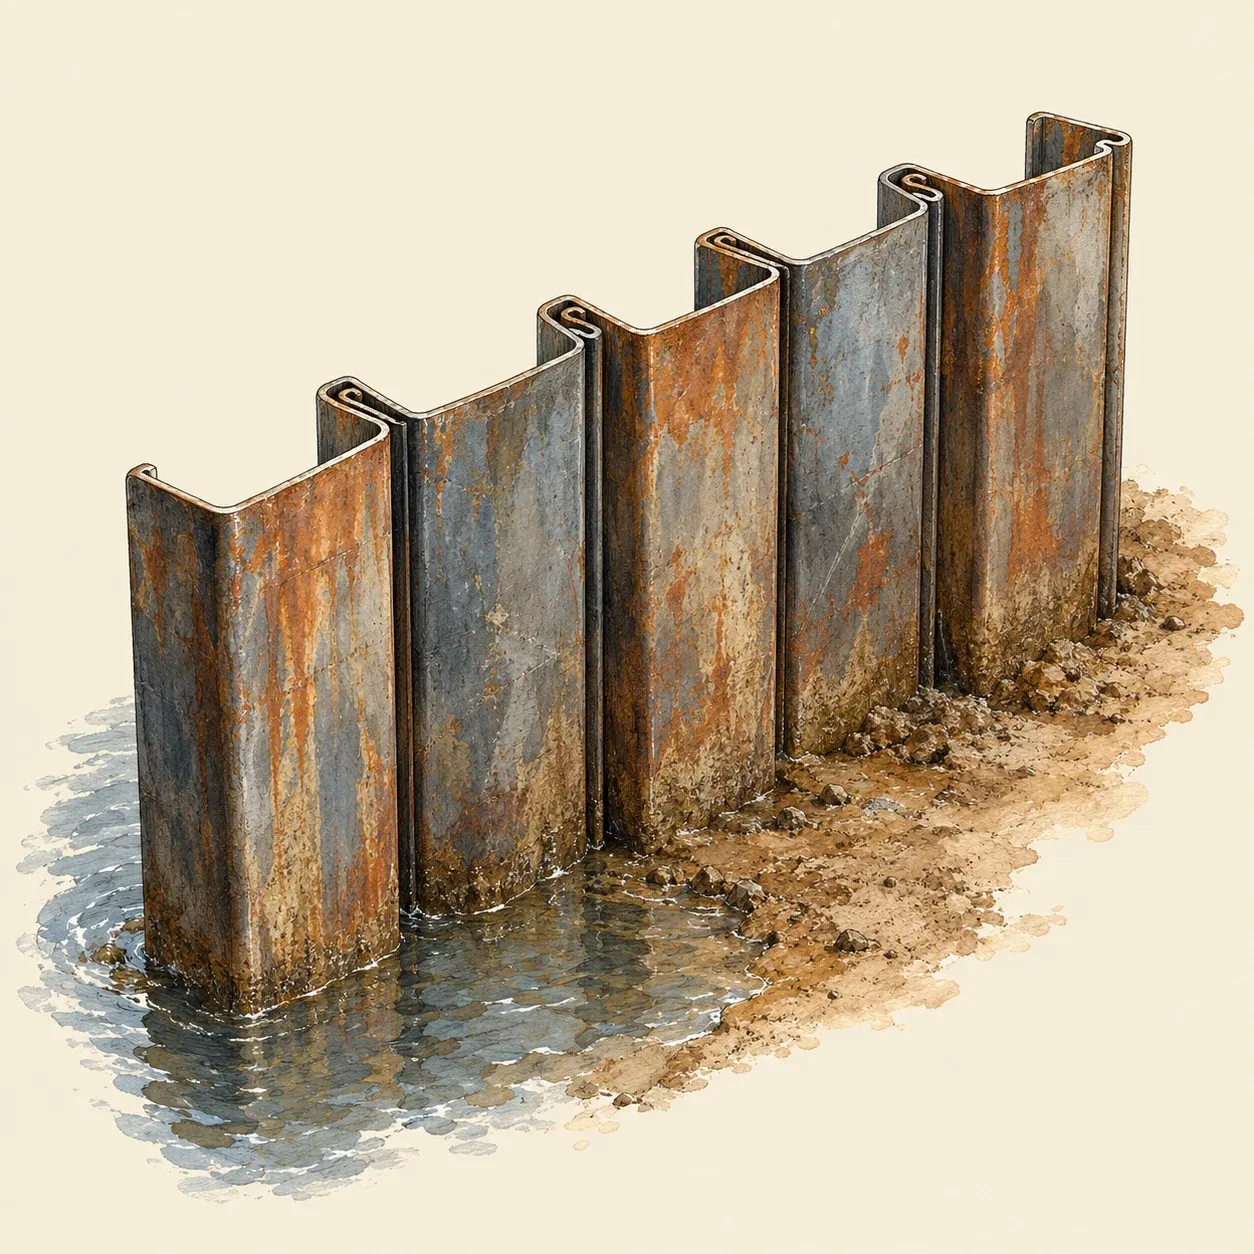 Steel sheet piles: each trough-shaped section hooks onto its neighbours at the edges.
Remains in the sea confirm that Roman builders cast harbour structures inside timber forms. John Peter Oleson and his colleagues, who took cores from Roman harbour concrete at several sites, found that these forms were filled with the ash mortar under water, Vitruvius’s first method. Piero Gianfrotta has argued that a pier at Nisida, in deep water, was built inside a double-walled watertight form; Oleson and his colleagues judge that emptying a form at that depth would have been difficult and unnecessary.
Steel sheet piles came from Bremen. Tryggve Larssen, a building official in Bremen, designed a rolled steel section of trough shape whose edges lock into those of the next. The German standard for steel sheet piles says the first were driven in 1902 as a bank revetment in Bremen’s Hohentorshafen, while the American trade publisher Pile Buck dates the section to 1903. Larssen took a German patent in 1904 and an American one in 1906. Steel sheets are driven by machine, braced inside with horizontal beams, and can be pulled out and reused when the work is finished.